
Description
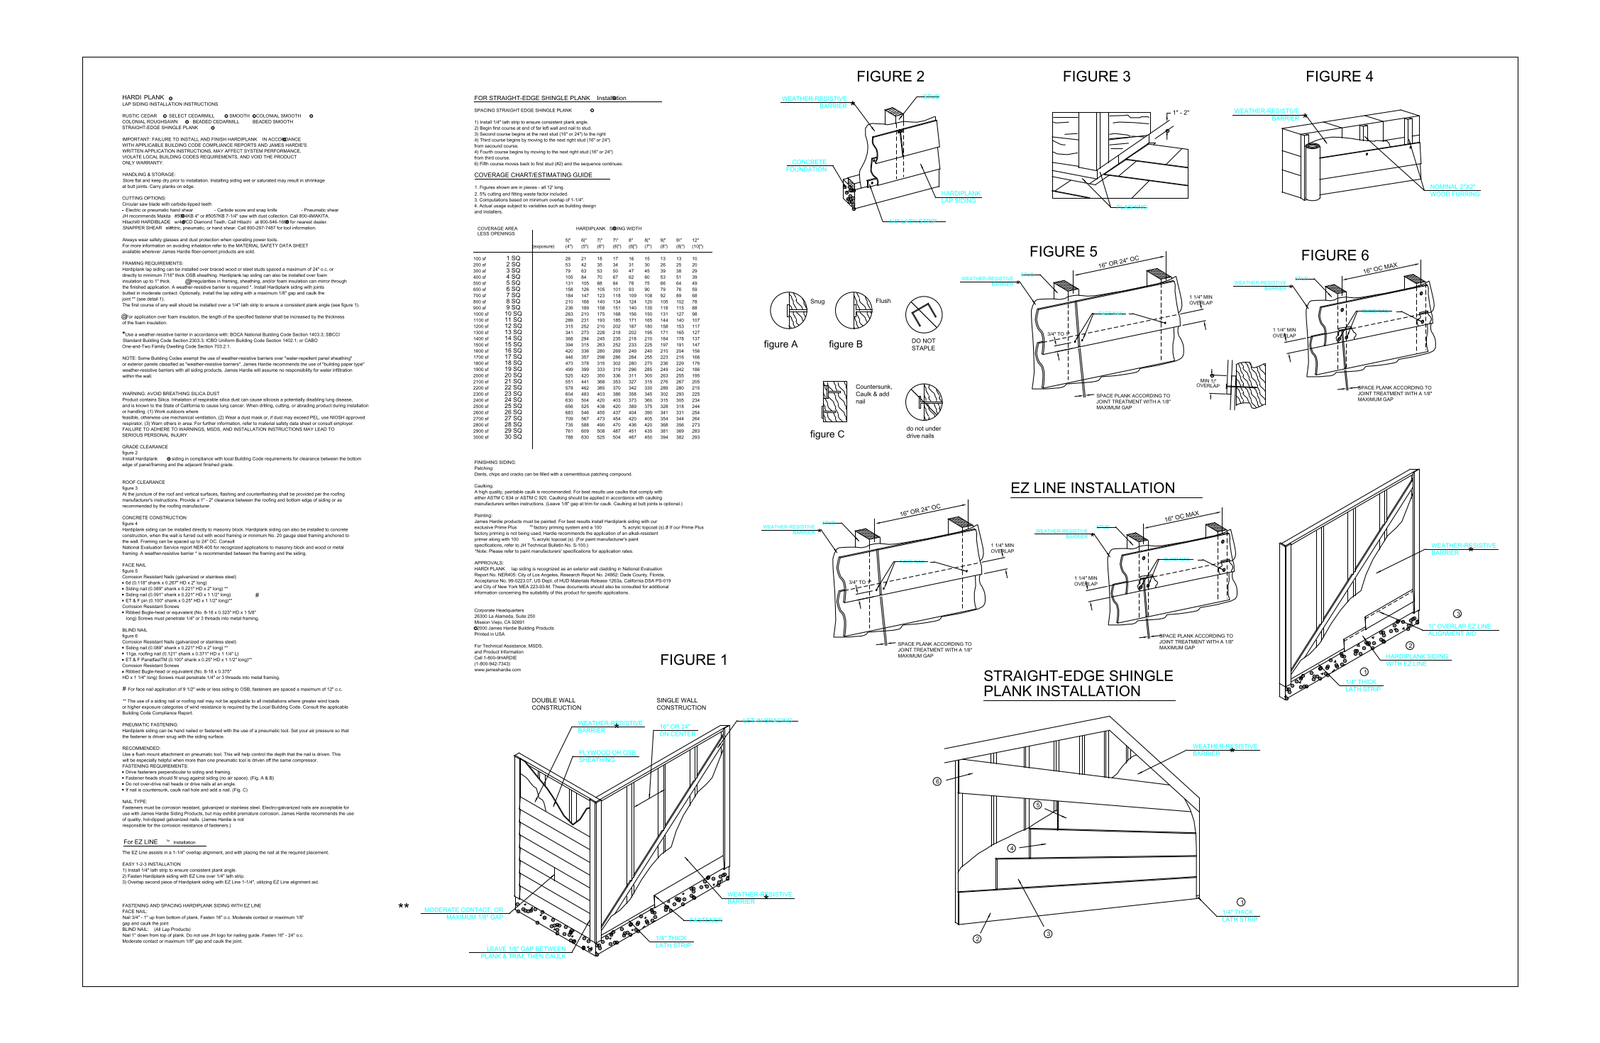
James Hardie HardiPlank lap siding installation sheet with six figures covering grade and roof clearance, concrete construction, and face and blind nailing, plus isometrics for straight-edge shingle plank and EZ Line installation. Includes a coverage estimating chart and fastening, cutting and finishing notes. A free AutoCAD DWG file download.





