Description
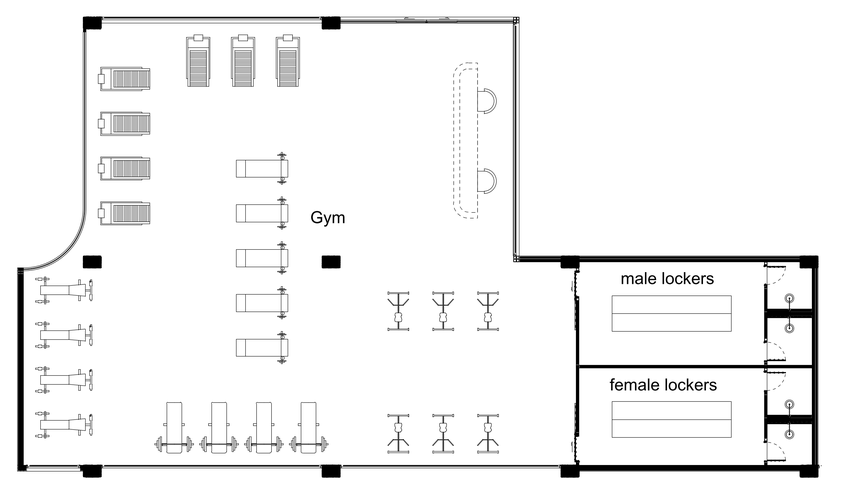
A hotel gym floor plan with labelled male and female locker rooms, laid out with treadmills, weight benches, cable machines and free weight stations against hatched walls and columns. Handy for hotel and leisure centre fit-out drawings. A free AutoCAD DWG file download.