Description
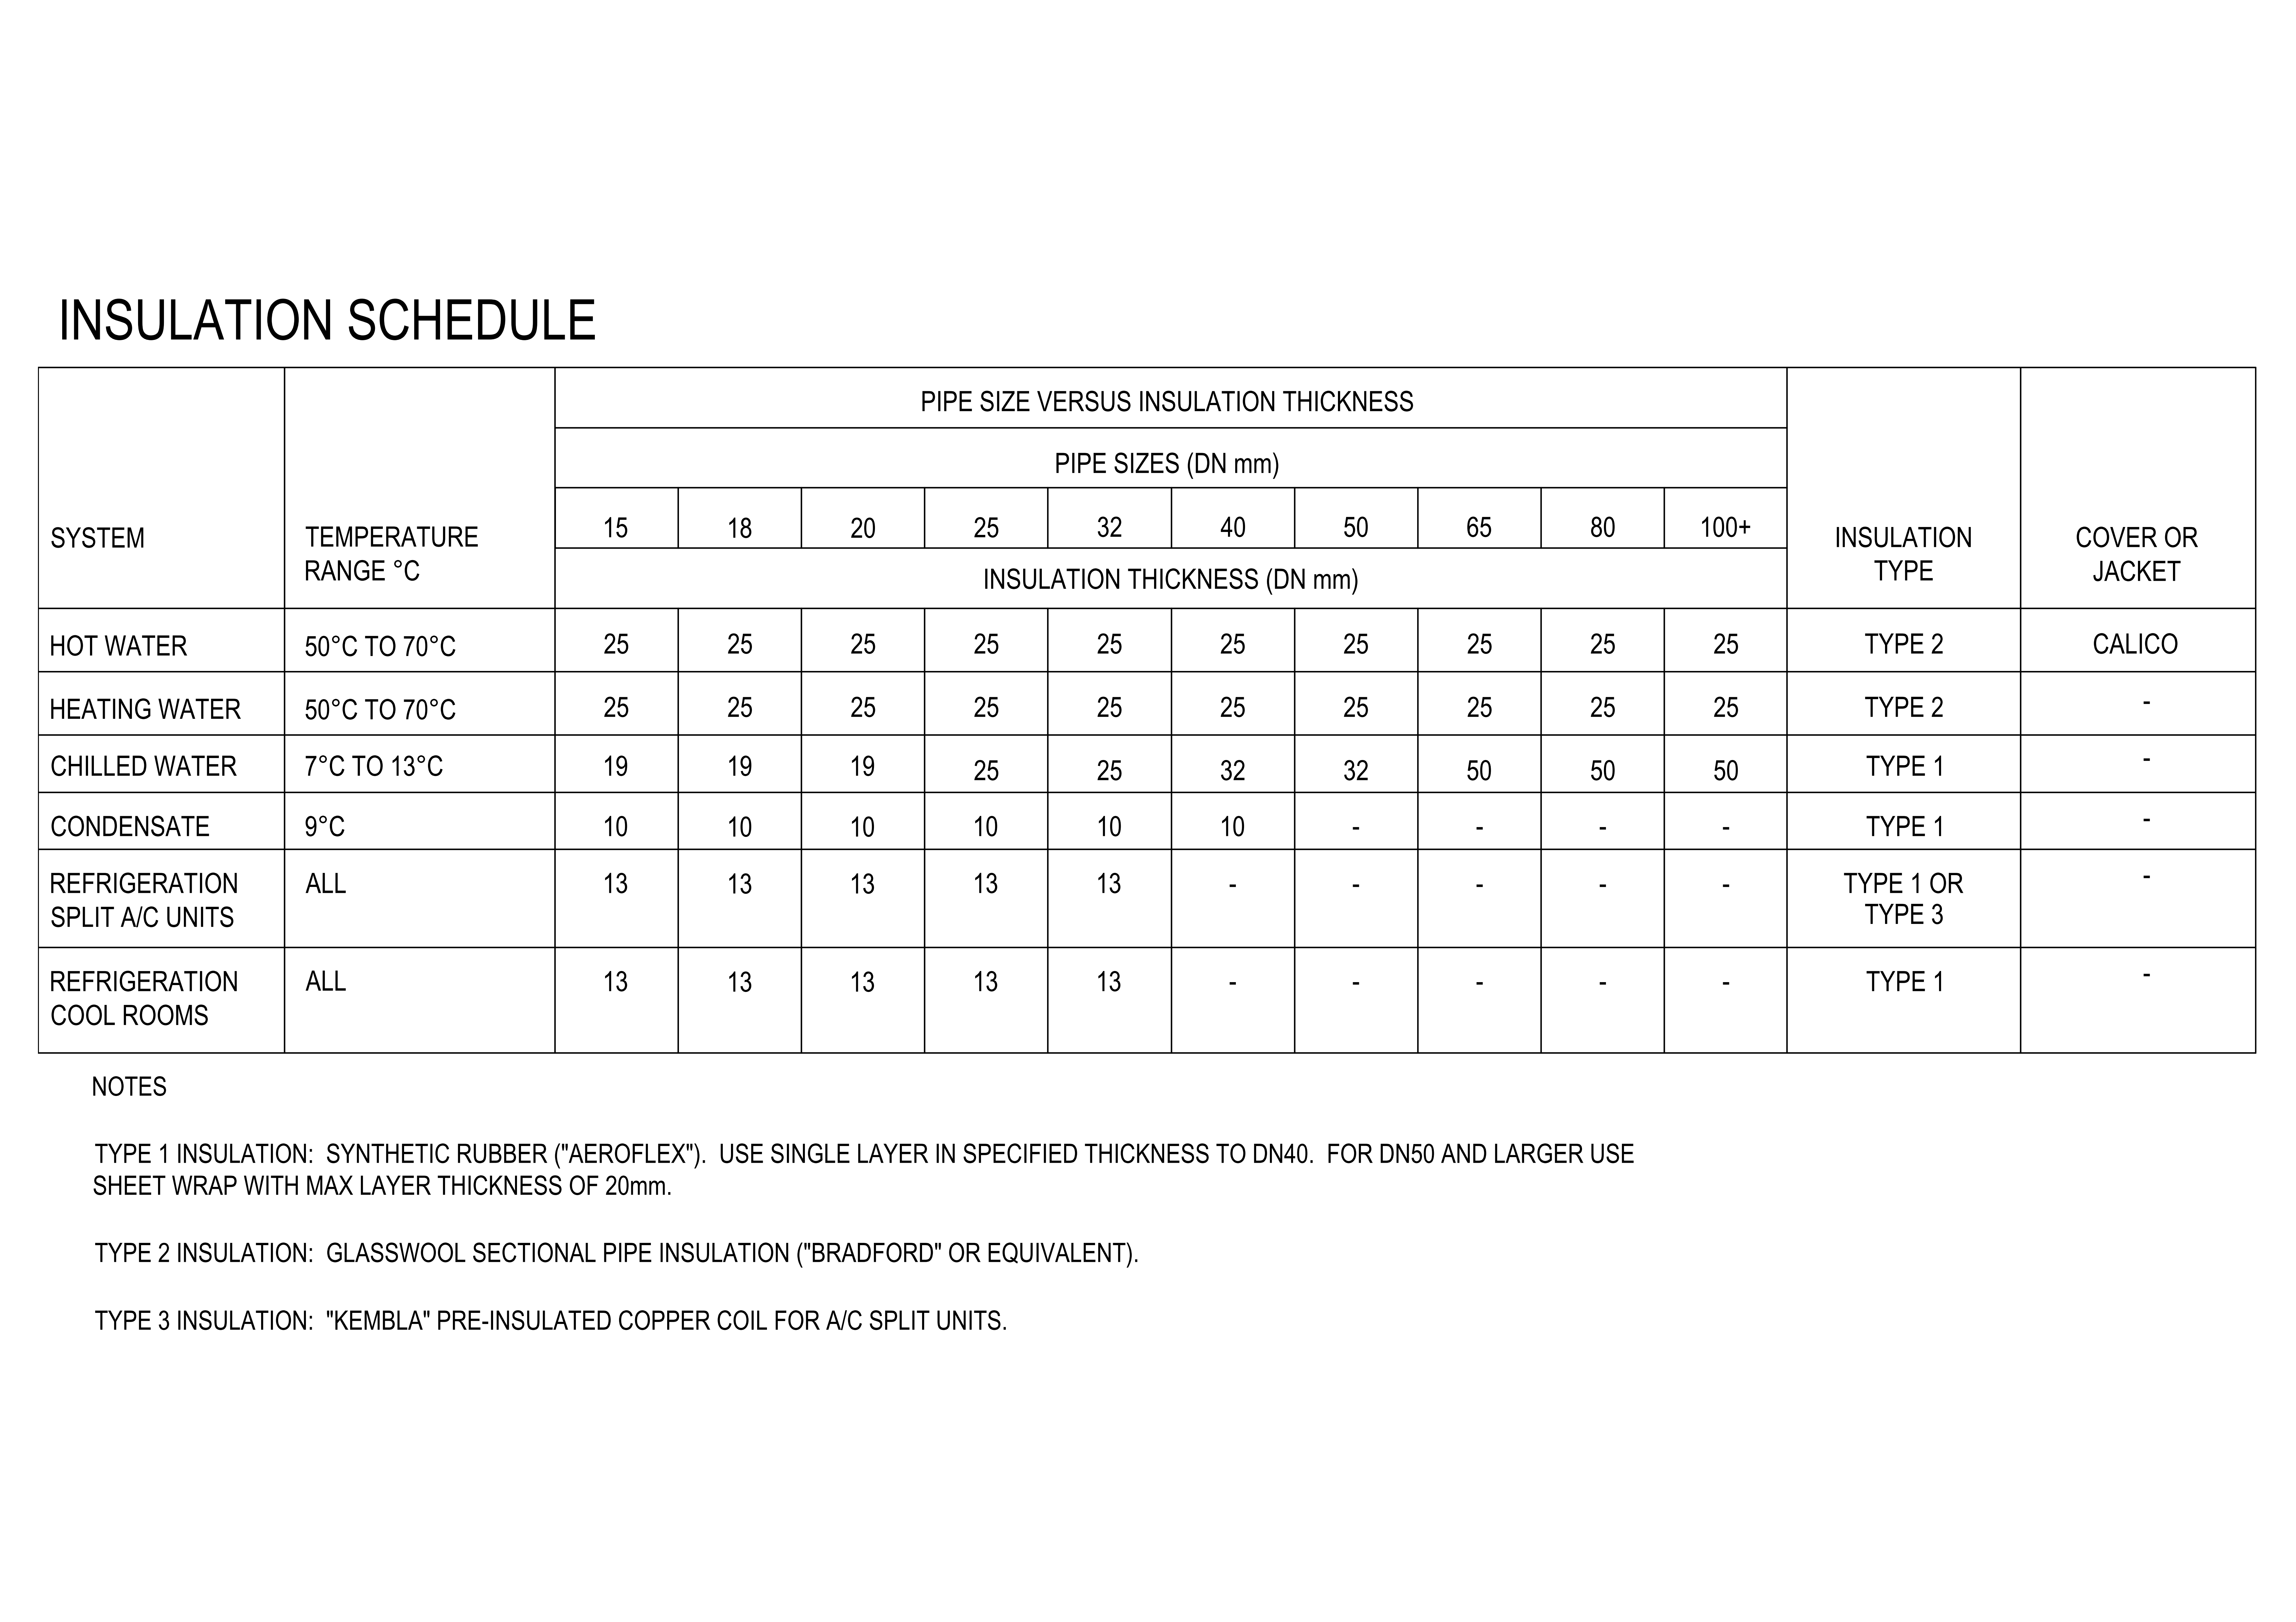
A complete pipe insulation schedule drawn as a formatted table – systems (hot water, heating water, chilled water, condensate, refrigeration split A/C and cool rooms) against pipe sizes DN15 to DN100+, with insulation thickness at each intersection, temperature ranges, insulation type and jacket columns. Notes specify the three insulation types: Aeroflex synthetic rubber, Bradford glasswool sectional and Kembla pre-insulated coil.
Drop it onto mechanical and hydraulic sheets as a ready-made specification schedule – edit values to your project and the formatting is done. A free DWG format download.