Description
A benchtop blender drawn in front elevation, with the tapered jug, lid, handle and motor base picked out. Ready to dress kitchen benches and appliance layouts on interior elevations and joinery drawings. A free AutoCAD DWG file download.

Free CAD Blocks in DWG file format
File downloads for AutoCAD Drafting
Free AutoCAD Blocks
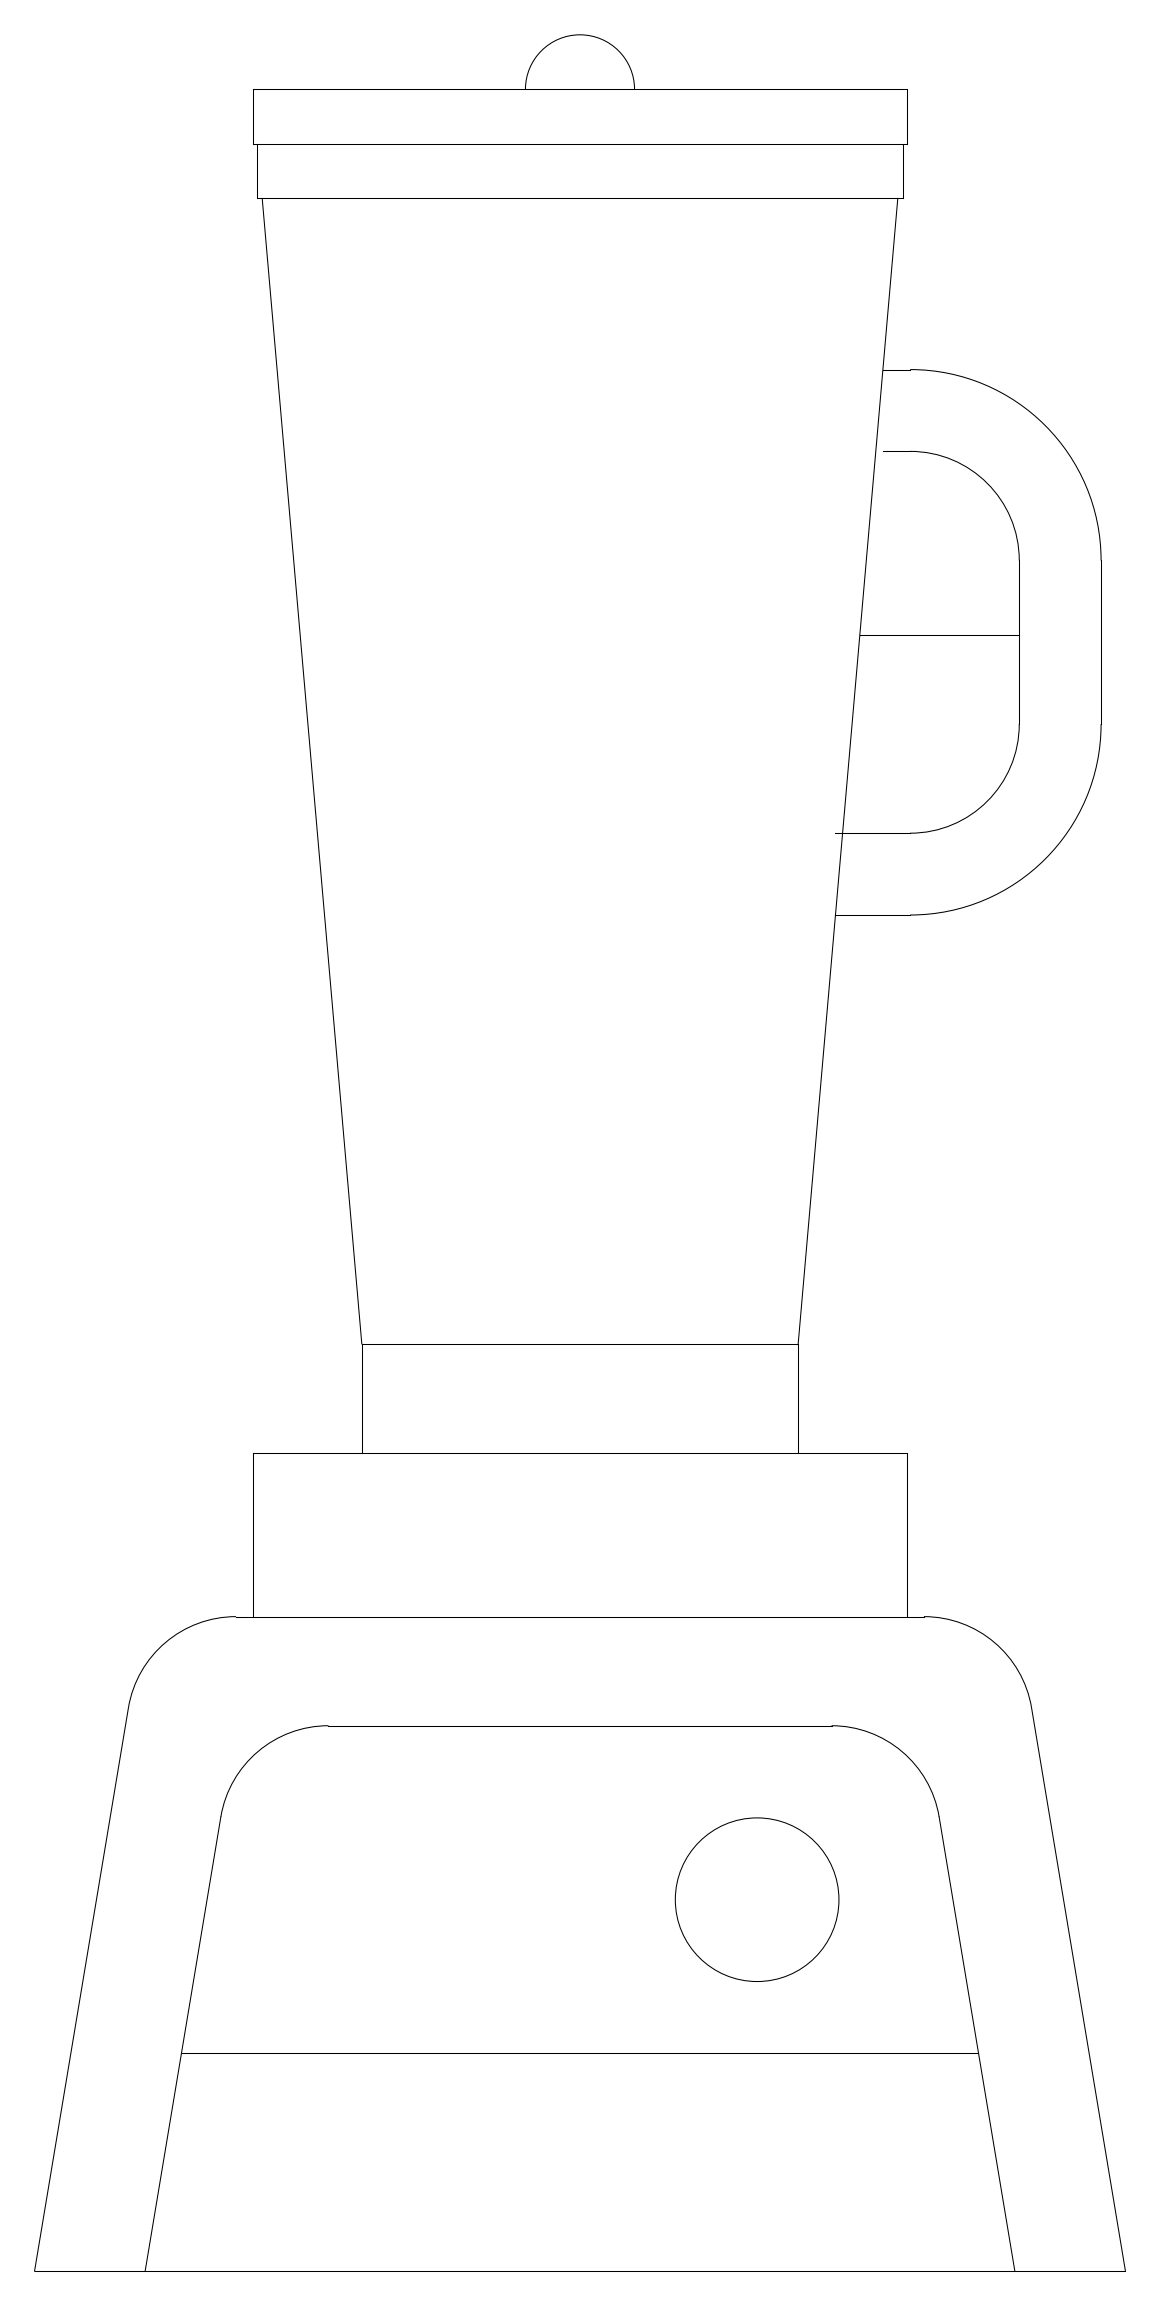
A benchtop blender drawn in front elevation, with the tapered jug, lid, handle and motor base picked out. Ready to dress kitchen benches and appliance layouts on interior elevations and joinery drawings. A free AutoCAD DWG file download.
| File format | DWG – opens in AutoCAD and all DWG-compatible CAD software |
|---|---|
| File size | 98.02 KB |
| Files included | 1 |
| Categories | Equipment / Fixtures, Kitchen |
| License | Free for personal and commercial use – no attribution required |