Description
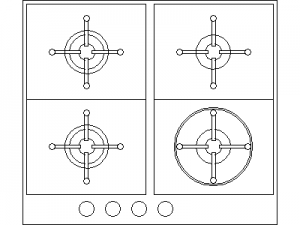
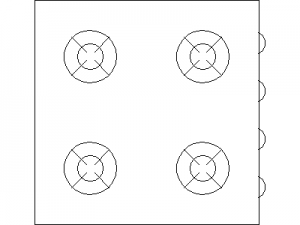
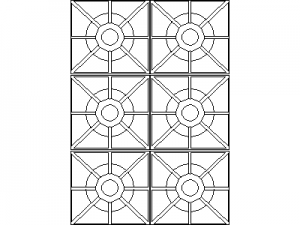
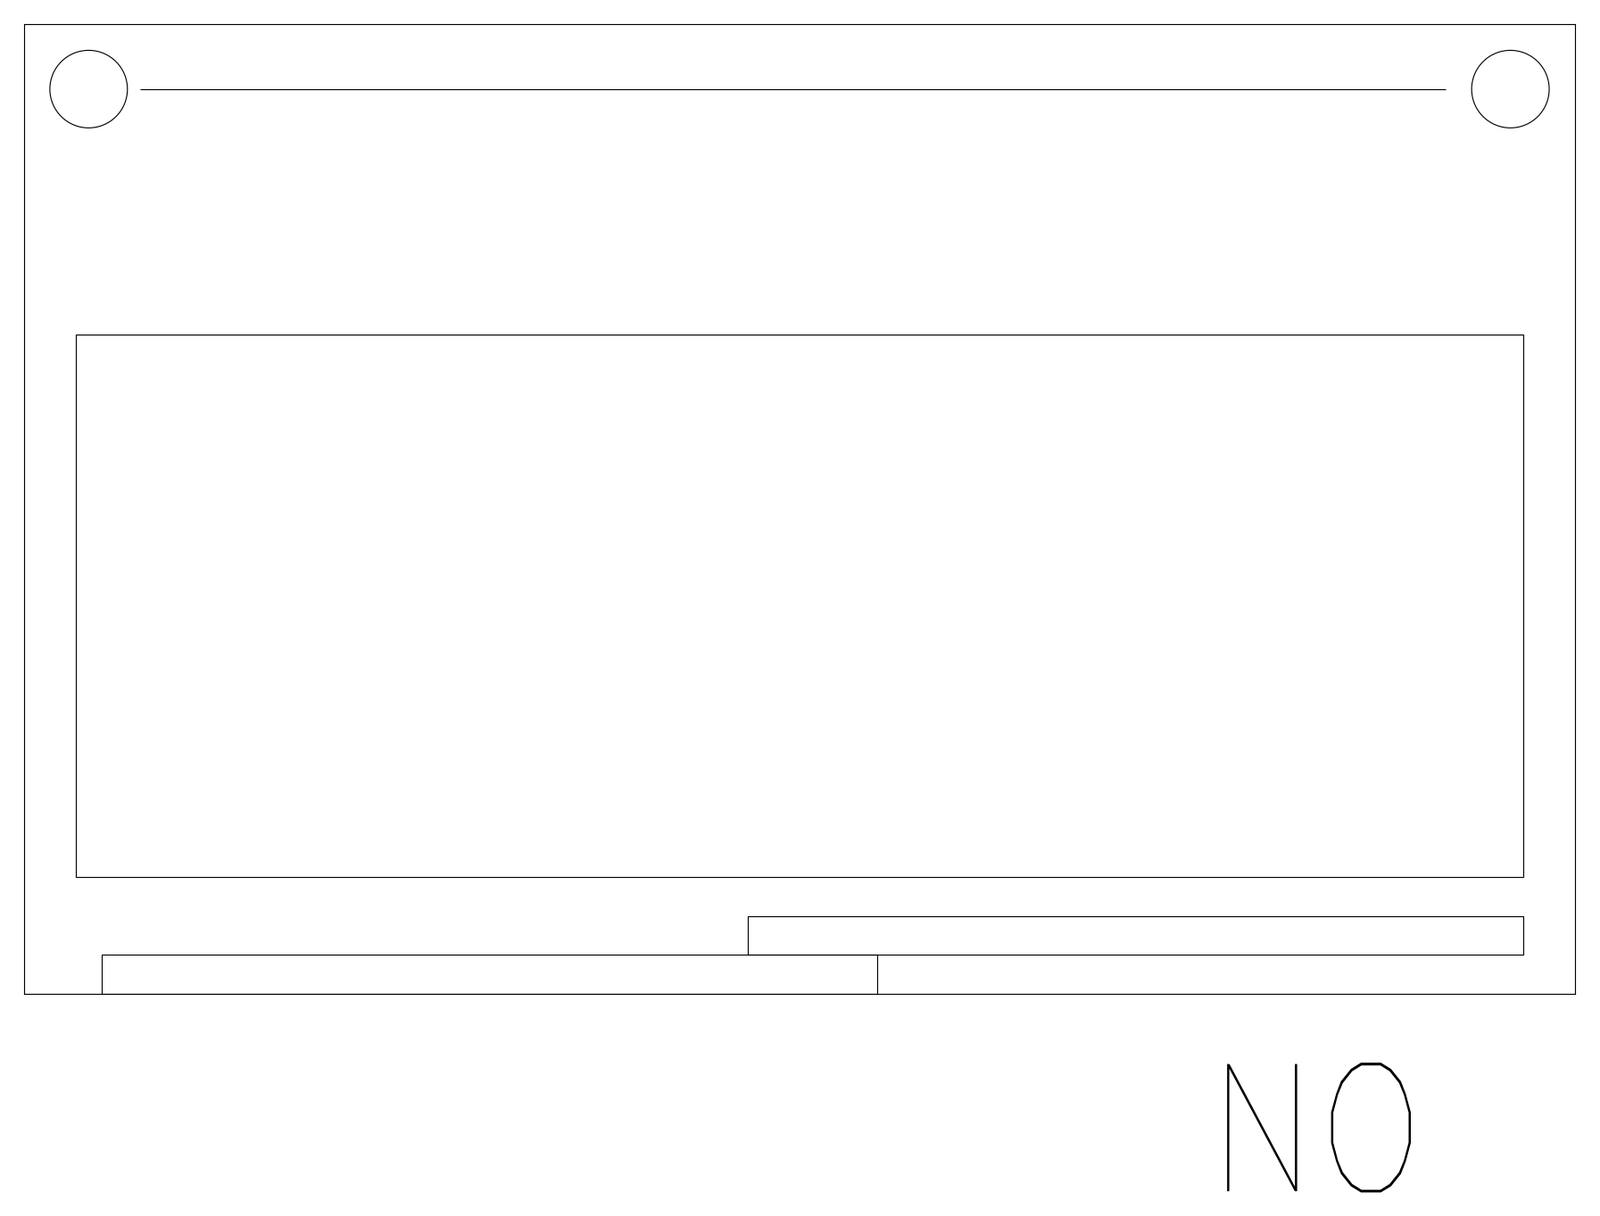
A rectangular outline with a small circle in each top corner joined by a horizontal line, a large inner rectangle, and two narrow stepped strips along the bottom. It is a generic outline with no labels, so the actual appliance is not identified. A free kitchen equipment outline DWG block, drawn in plan and ready to insert into AutoCAD.