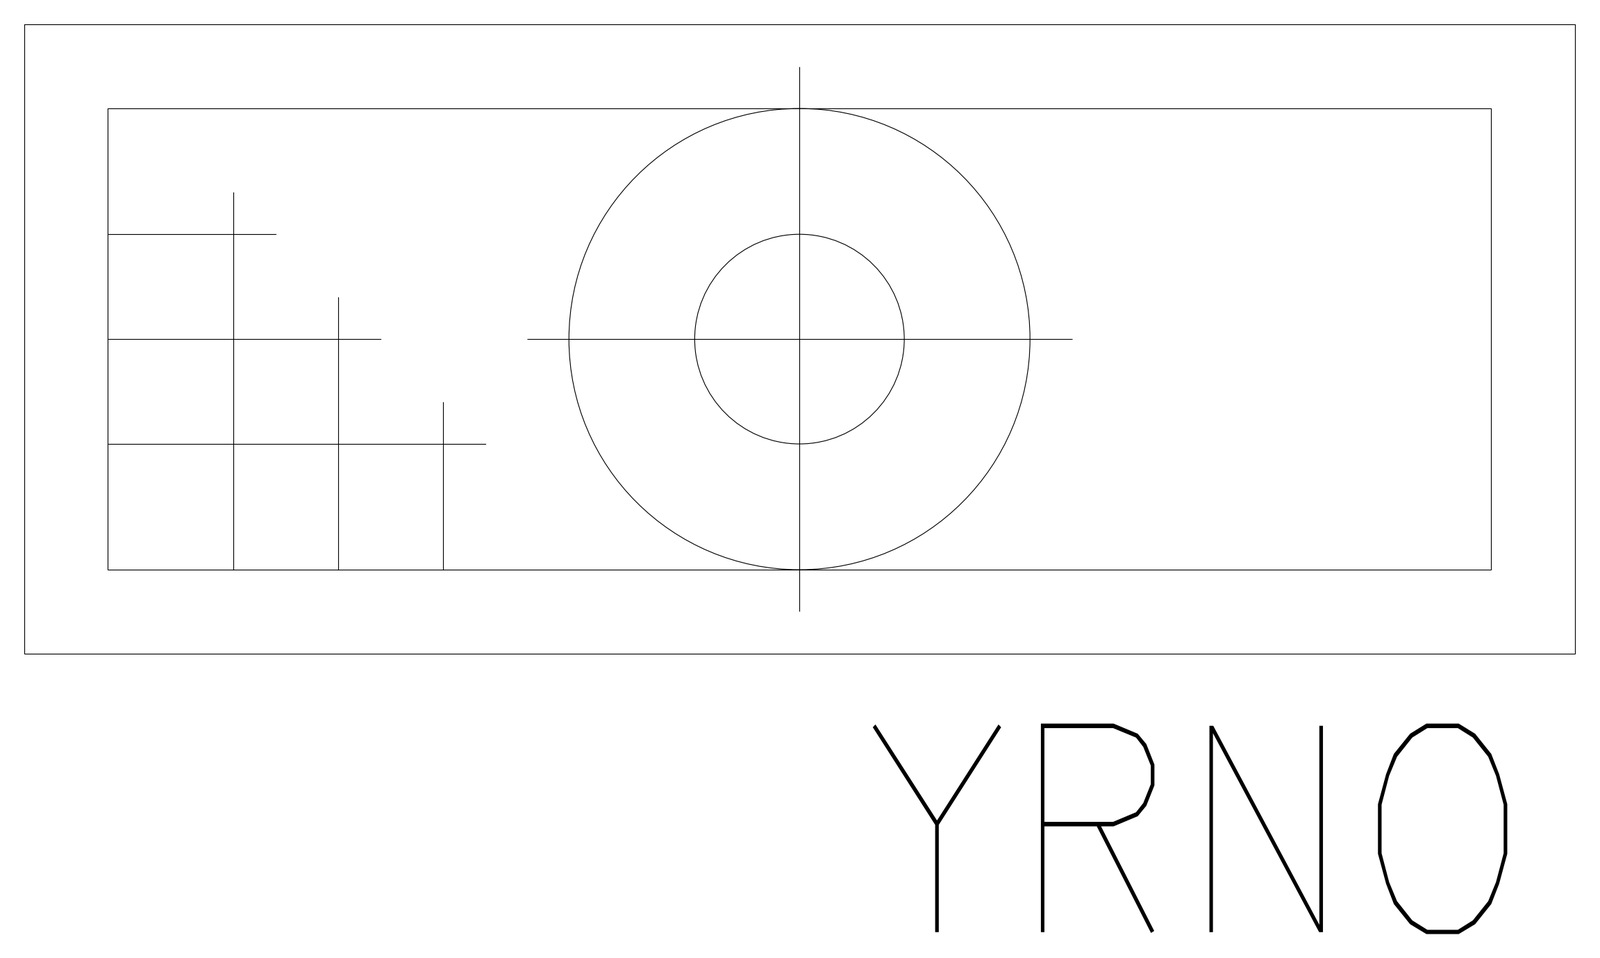
Kitchen Equipment Outline with Large Central Circle

Kitchen Equipment Outline with Large Central Circle – free CAD block preview
  • 6 Downloads
  • 29.81 KB File Size
  • 1 File Count

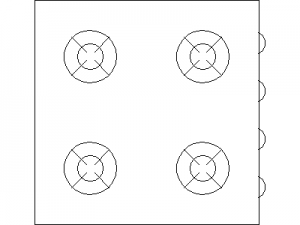
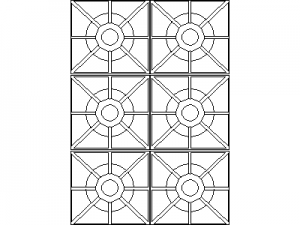
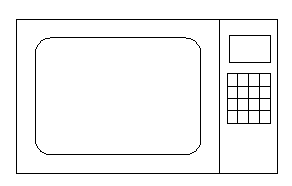
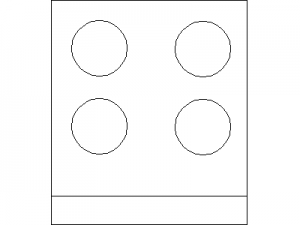
A rectangular equipment outline with an inner rectangle, a large central circle with crosshair centrelines and a smaller circle inside it, plus stepped cross lines at the left. The drawing carries no labels, so the exact appliance is not identified. Download the kitchen equipment outline CAD drawing free, as a DWG that opens in any DWG-compatible software.
File formatDWG – opens in AutoCAD and all DWG-compatible CAD software
File size29.81 KB
Files included1
Categories Equipment / Fixtures, Kitchen
LicenseFree for personal and commercial use – no attribution required