Description
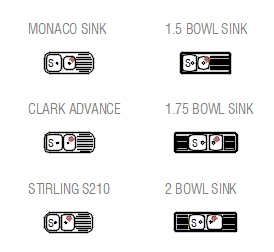
Six kitchen sinks drawn in plan view – named Australian models including the Monaco, Clark Advance and Stirling S210 alongside generic 1.5 bowl, 1.75 bowl and 2 bowl configurations, each with bowls, drainer and tap position drawn. Having the actual specified sink model on the plan tightens joinery coordination.
Copy the model that matches your specification into kitchen and laundry layouts, benchtop setout drawings and joinery documentation. The gas cooktop and kitchen floor plan blocks on this site pair naturally. A free AutoCAD block DWG download.