Description
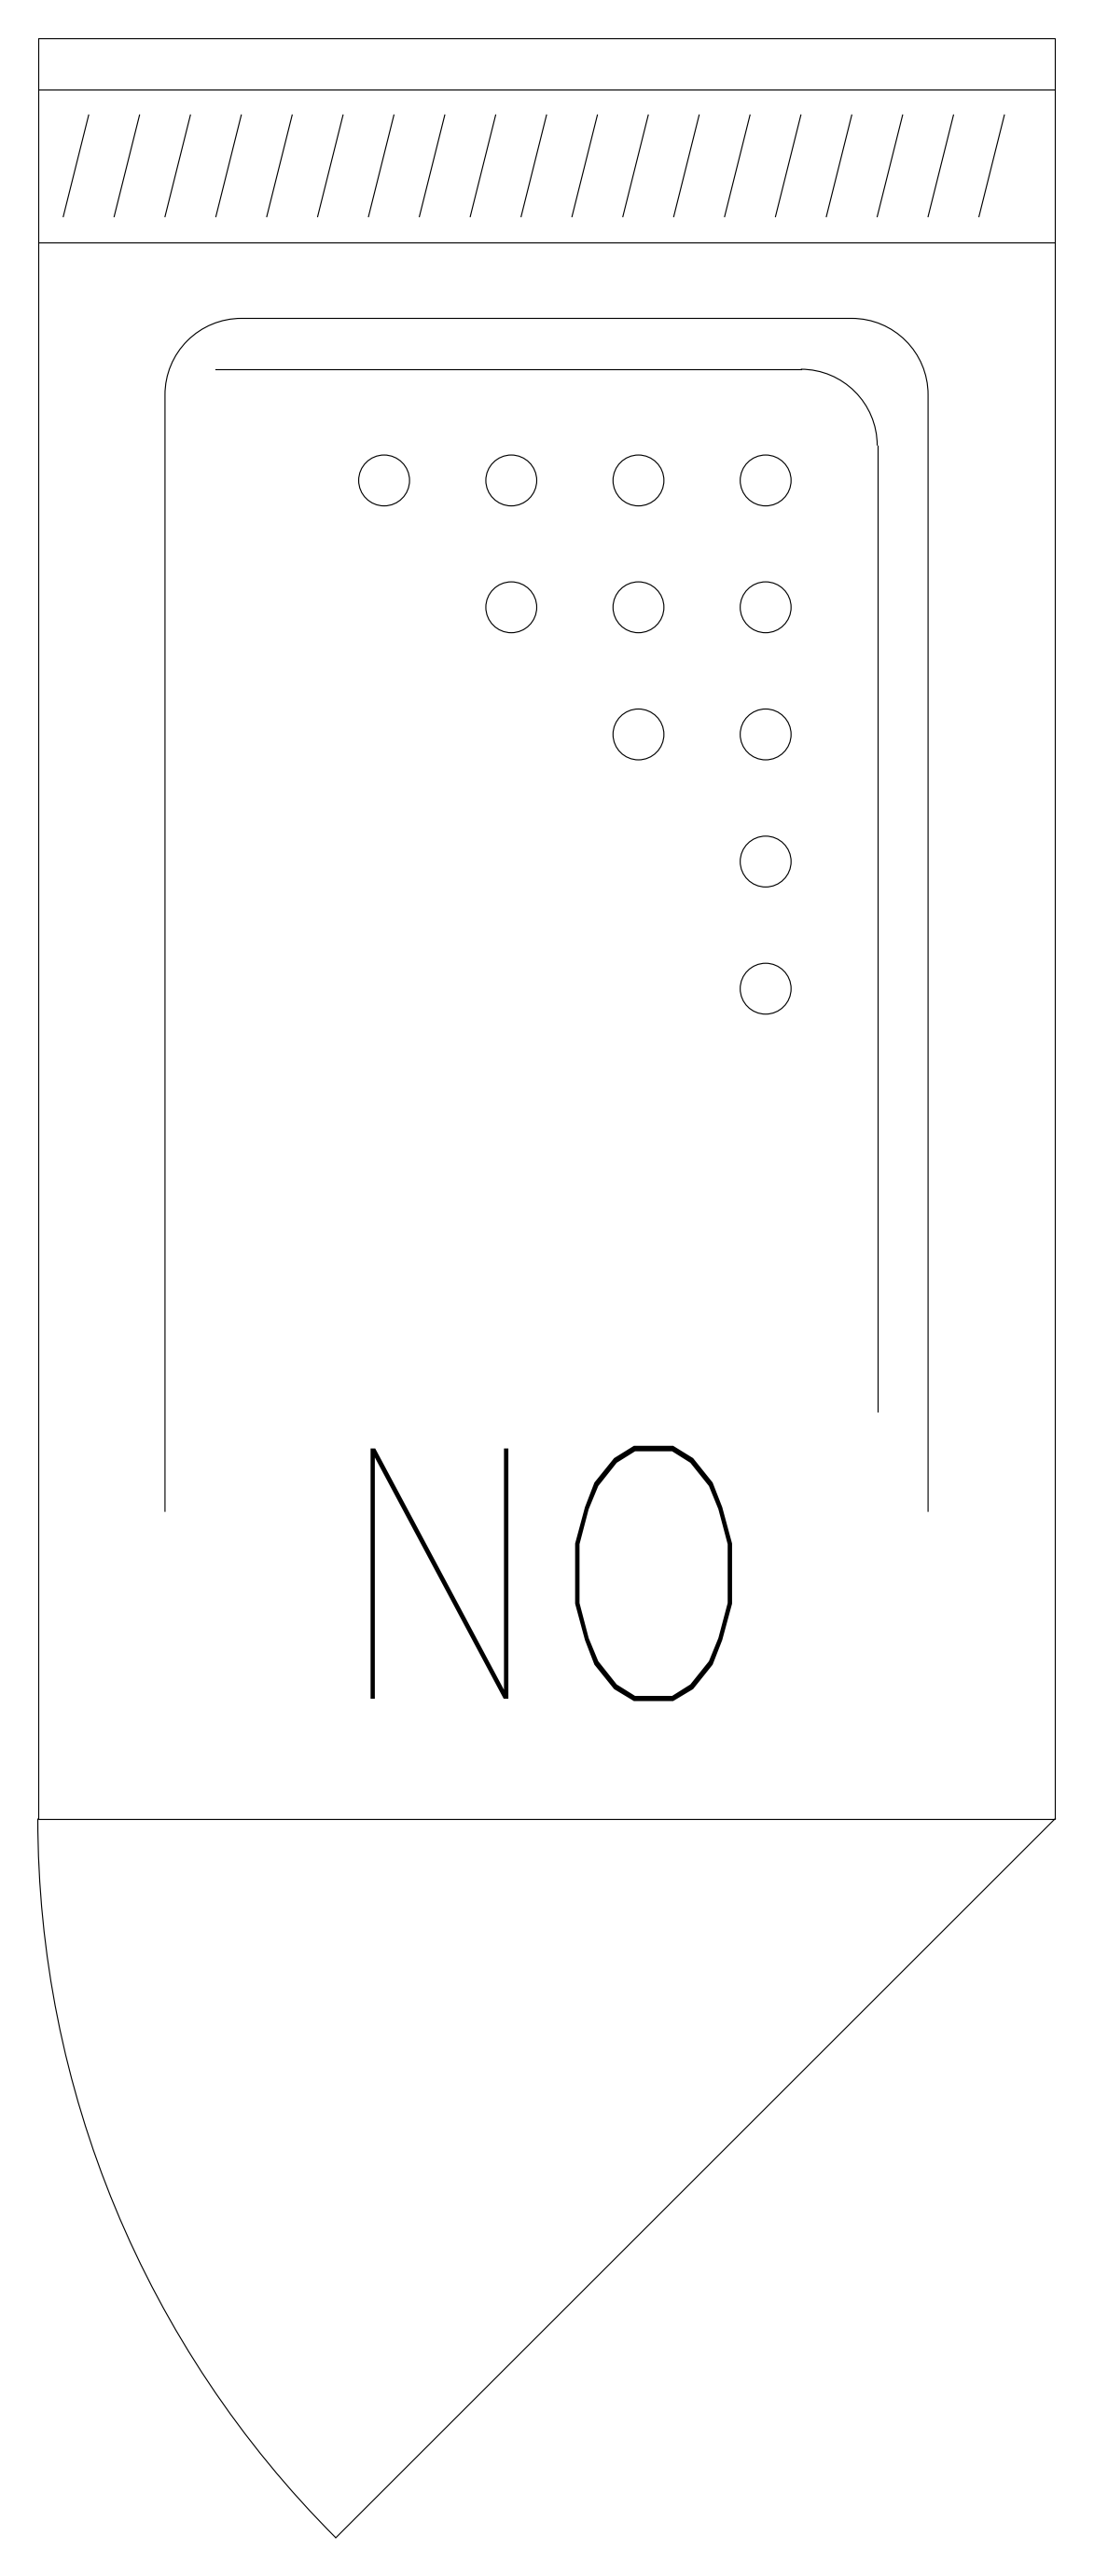
A tall kitchen unit panel with a slotted strip across the top, a rounded inner panel carrying ten circles in a stepped pattern, and a pointed swing outline projecting below. The drawing is generic, so use it as a plain equipment detail. A free 2D kitchen unit panel drawing in DWG format for your CAD plans.