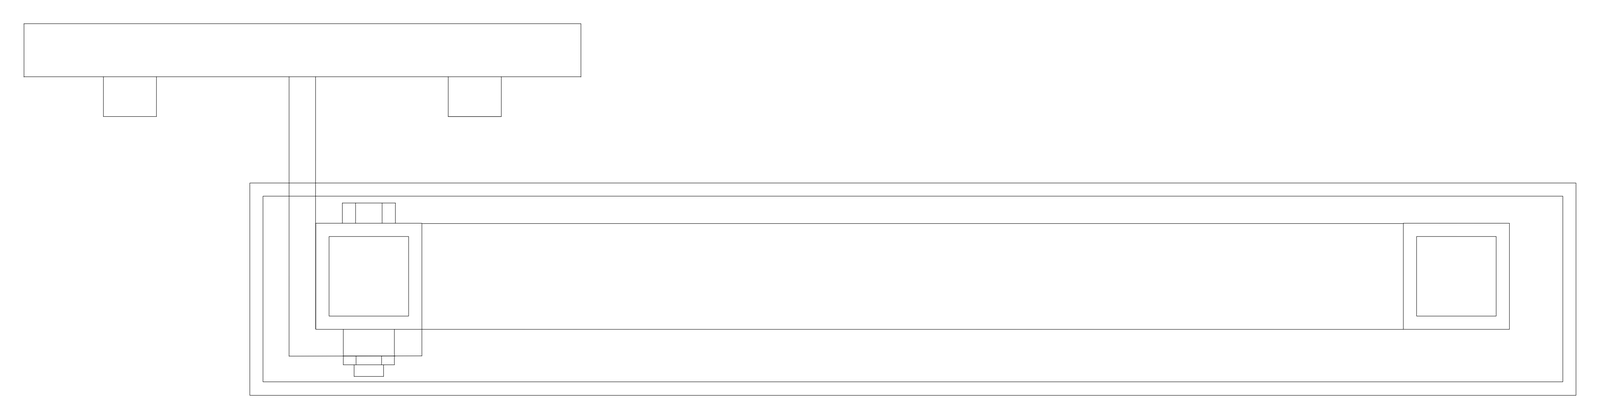
Long Narrow Frame with End Blocks and Top Bar - Horizontal

Long Narrow Frame with End Blocks and Top Bar - Horizontal – free CAD block preview
  • 4 Downloads
  • 30.63 KB File Size
  • 1 File Count

A long, narrow double-outline frame laid horizontally, with a square block at each end, a small fitting near one end and a pair of parallel lines linking up to a bar with two short stub blocks. The object is not labelled. A free 2D long narrow frame drawing in DWG format for your CAD plans.
File formatDWG – opens in AutoCAD and all DWG-compatible CAD software
File size30.63 KB
Files included1
Categories Equipment / Fixtures, Kitchen
LicenseFree for personal and commercial use – no attribution required