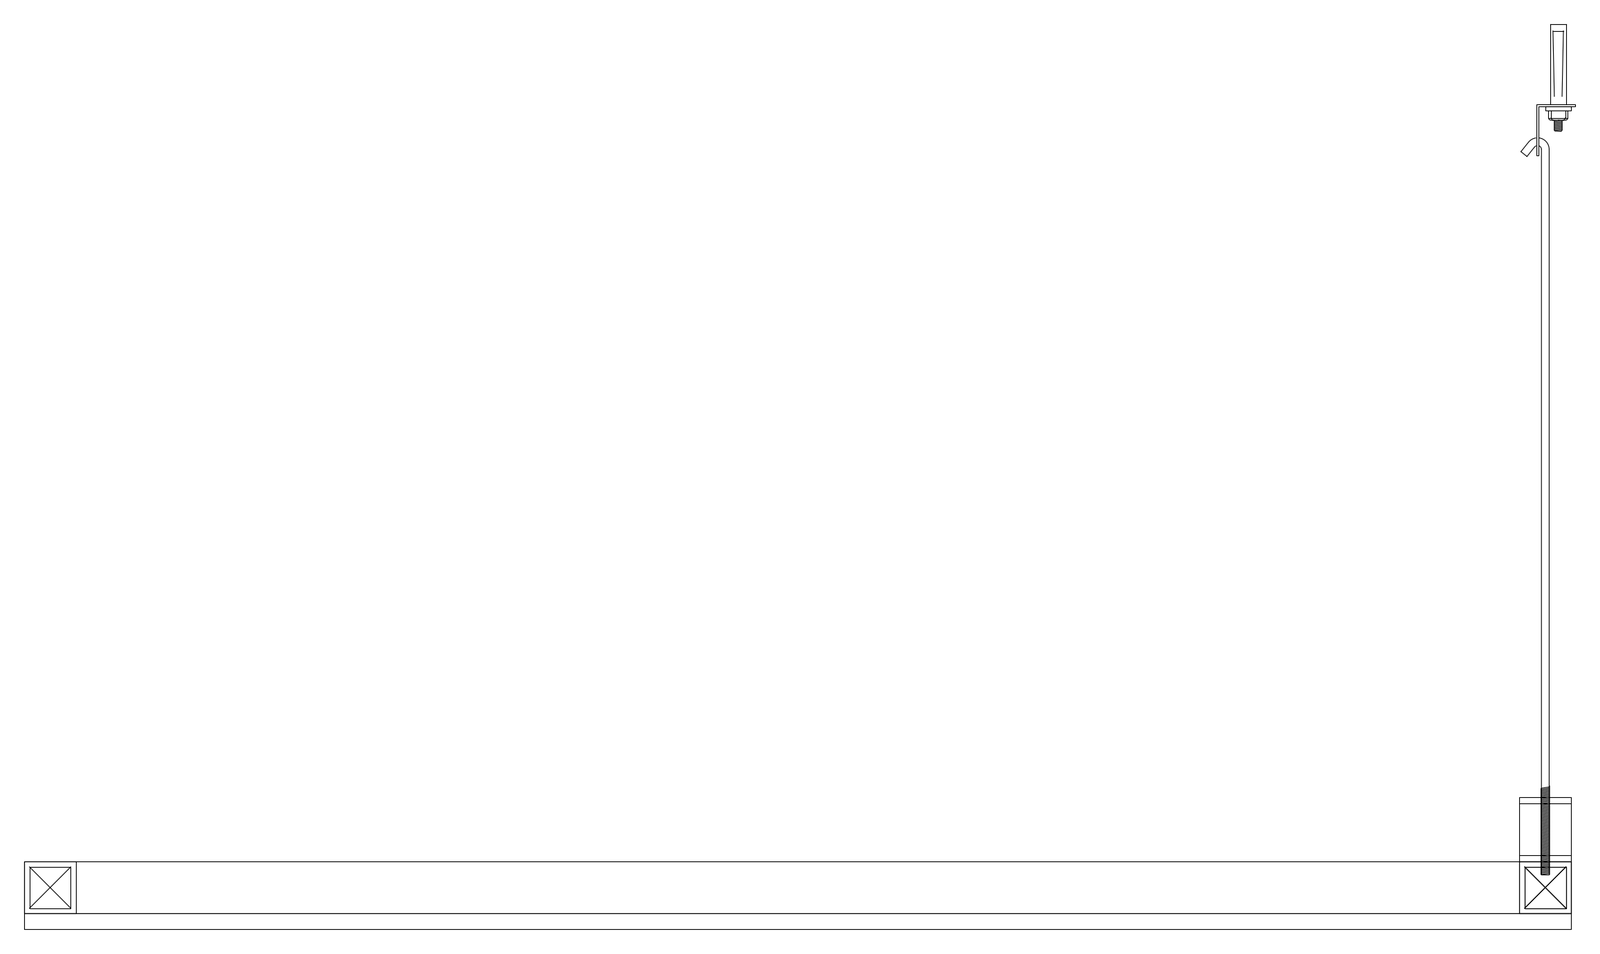
Modular Suspended Ceiling System - Section

Modular Suspended Ceiling System - Section – free CAD block preview
  • 2 Downloads
  • 67.85 KB File Size
  • 1 File Count

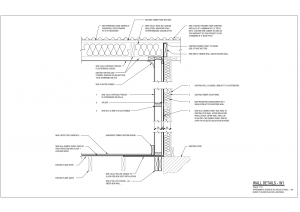
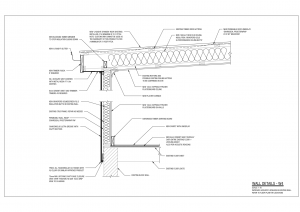
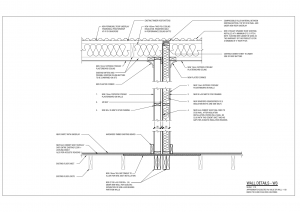
Section through a modular suspended ceiling, showing a ceiling panel run between its edge supports and the hanger rod that carries it from above. A simple reference for ceiling sections and interior details. A free AutoCAD DWG file download.
File formatDWG – opens in AutoCAD and all DWG-compatible CAD software
File size67.85 KB
Files included1
Categories Architectural Details
LicenseFree for personal and commercial use – no attribution required