Description
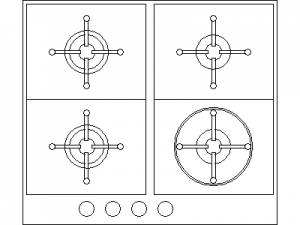
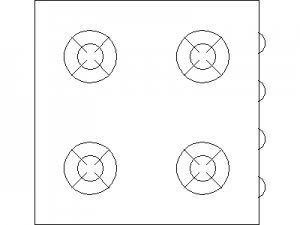
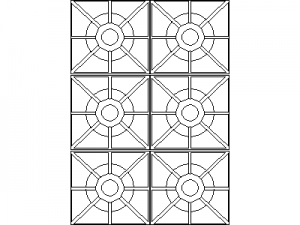
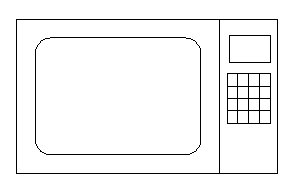
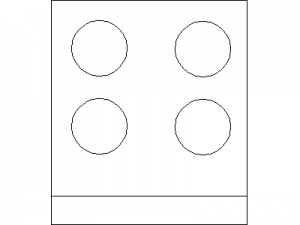
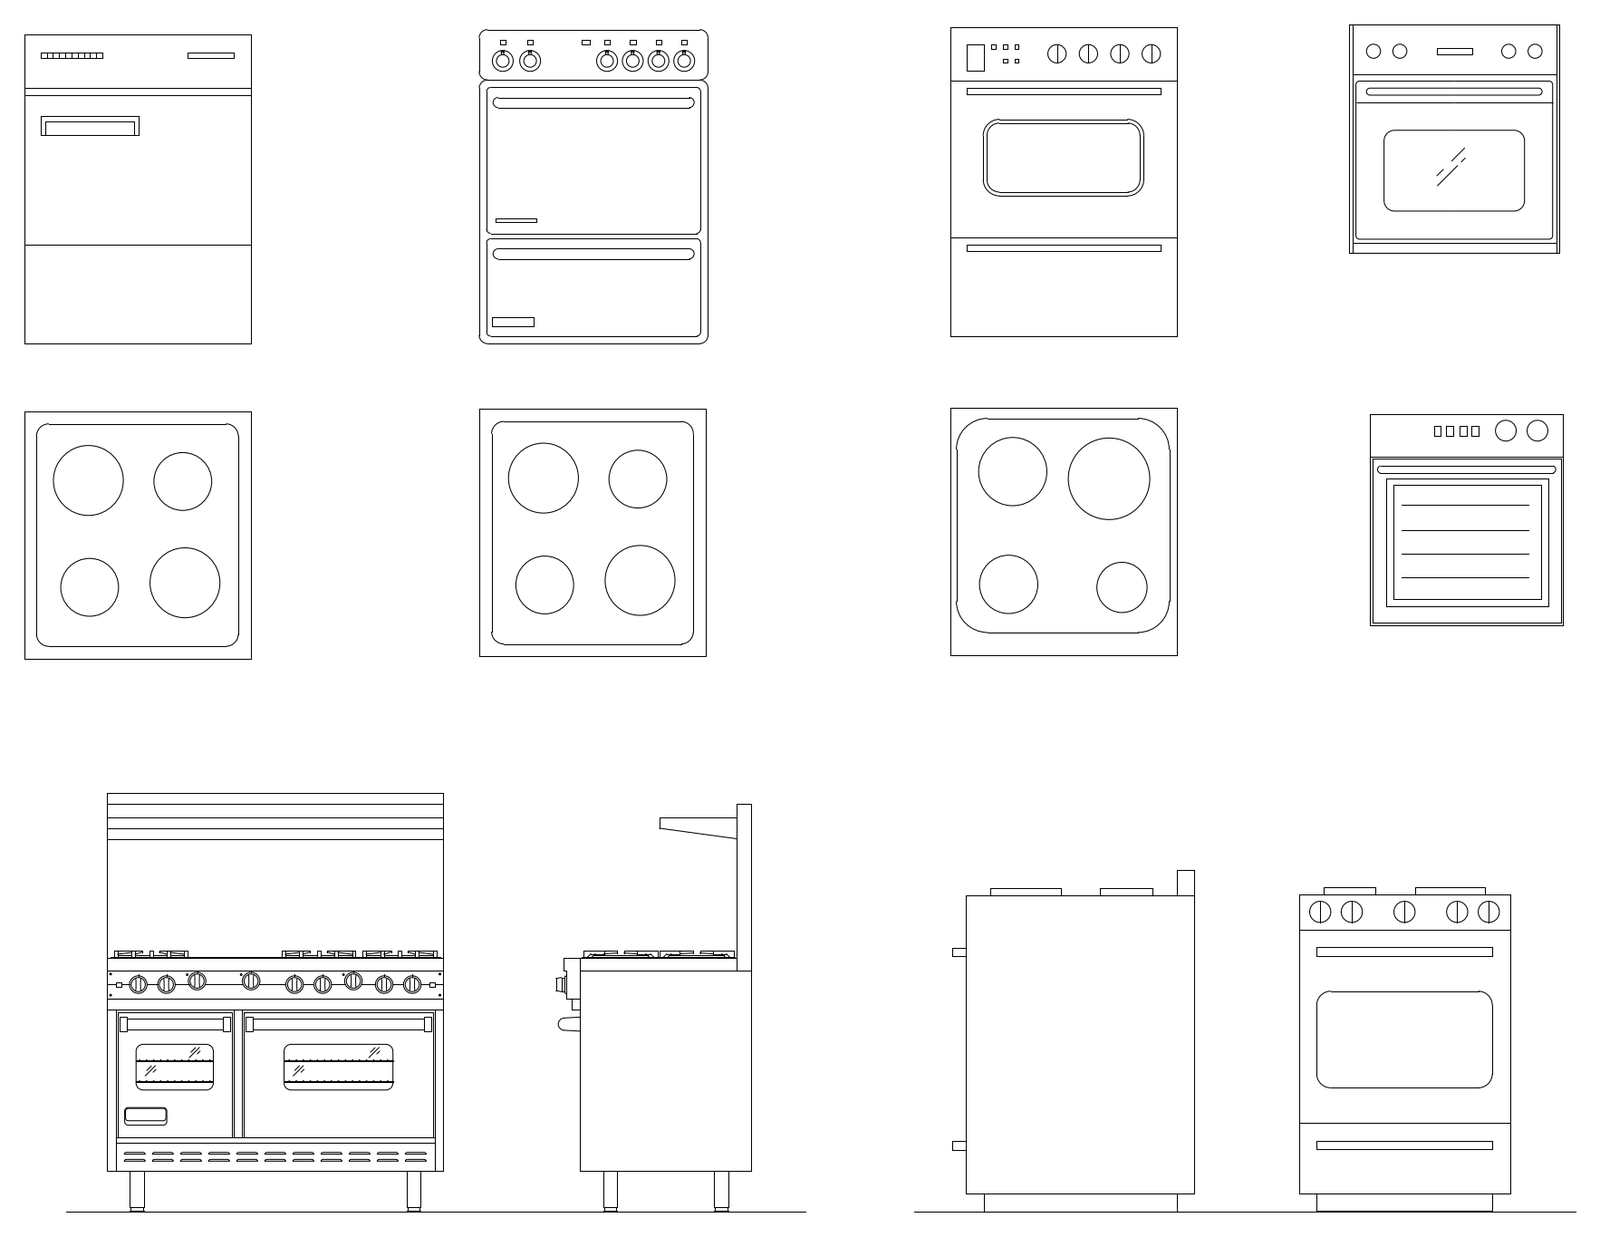
A collection of ovens and stoves: freestanding upright cookers and wide professional ranges in front and side elevation, wall ovens, and their cooktops drawn in plan. Ready to set into kitchen layouts, joinery setouts and interior elevations at appliance scale. A free AutoCAD DWG file download.