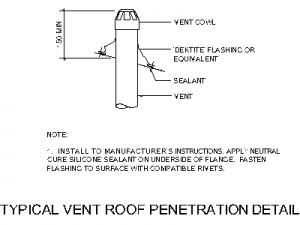
Description
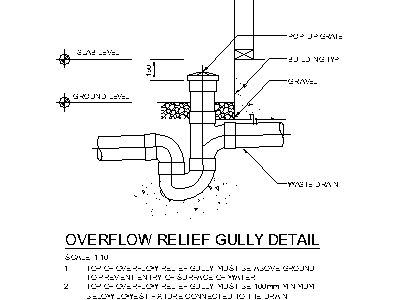
An overflow relief gully detail drawn at 1:10 for sewer designs – the ORG riser with pop-up grate, surrounding gravel bed, building wall line and the P-trap connection to the waste drain, annotated with silt level, ground level and the code requirements: grate set above ground to prevent surcharge entry, and minimum 150 mm below the lowest fixture connected to the drain.
Drop it onto hydraulic sheets and the ORG question is answered before council asks it. The sewer vent and roof penetration details on this site complete the set. A free AutoCAD DWG download.