Panel Edge Section Detail

Panel Edge Section Detail – free CAD block preview
  • 5 Downloads
  • 43.23 KB File Size
  • 1 File Count

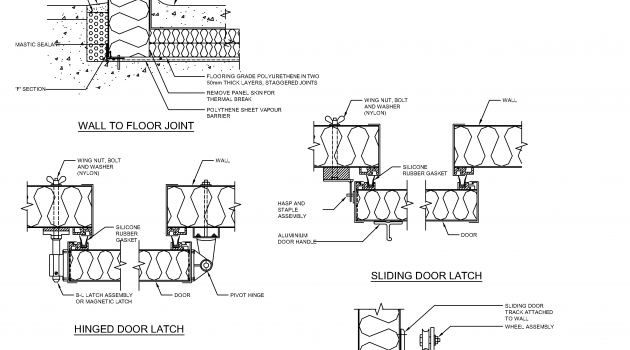
A long, narrow section through a panel, showing two closely spaced skin lines running out from an edge profile at the left, where a box section and small fixing clips are drawn. No dimensions or notes are labelled. A free 2D panel section drawing in DWG format for your CAD plans.
File formatDWG – opens in AutoCAD and all DWG-compatible CAD software
File size43.23 KB
Files included1
Categories Equipment / Fixtures, Kitchen
LicenseFree for personal and commercial use – no attribution required