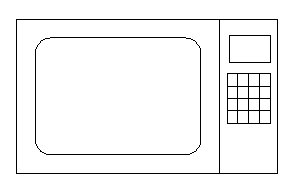
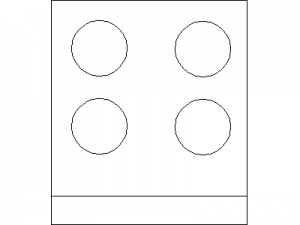
Description
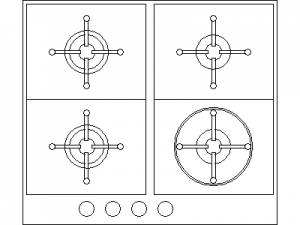
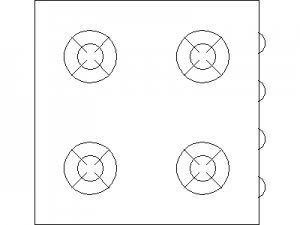
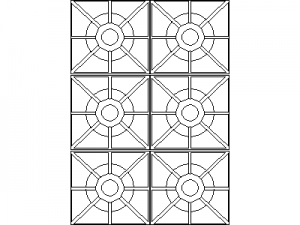
Chimney-style range hoods drawn in front elevation and plan, with the flue, canopy and filter shown. Ready to set above cooktops on kitchen elevations, joinery setouts and mechanical exhaust layouts. A free AutoCAD DWG file download.

Free CAD Blocks in DWG file format
File downloads for AutoCAD Drafting
Free AutoCAD Blocks
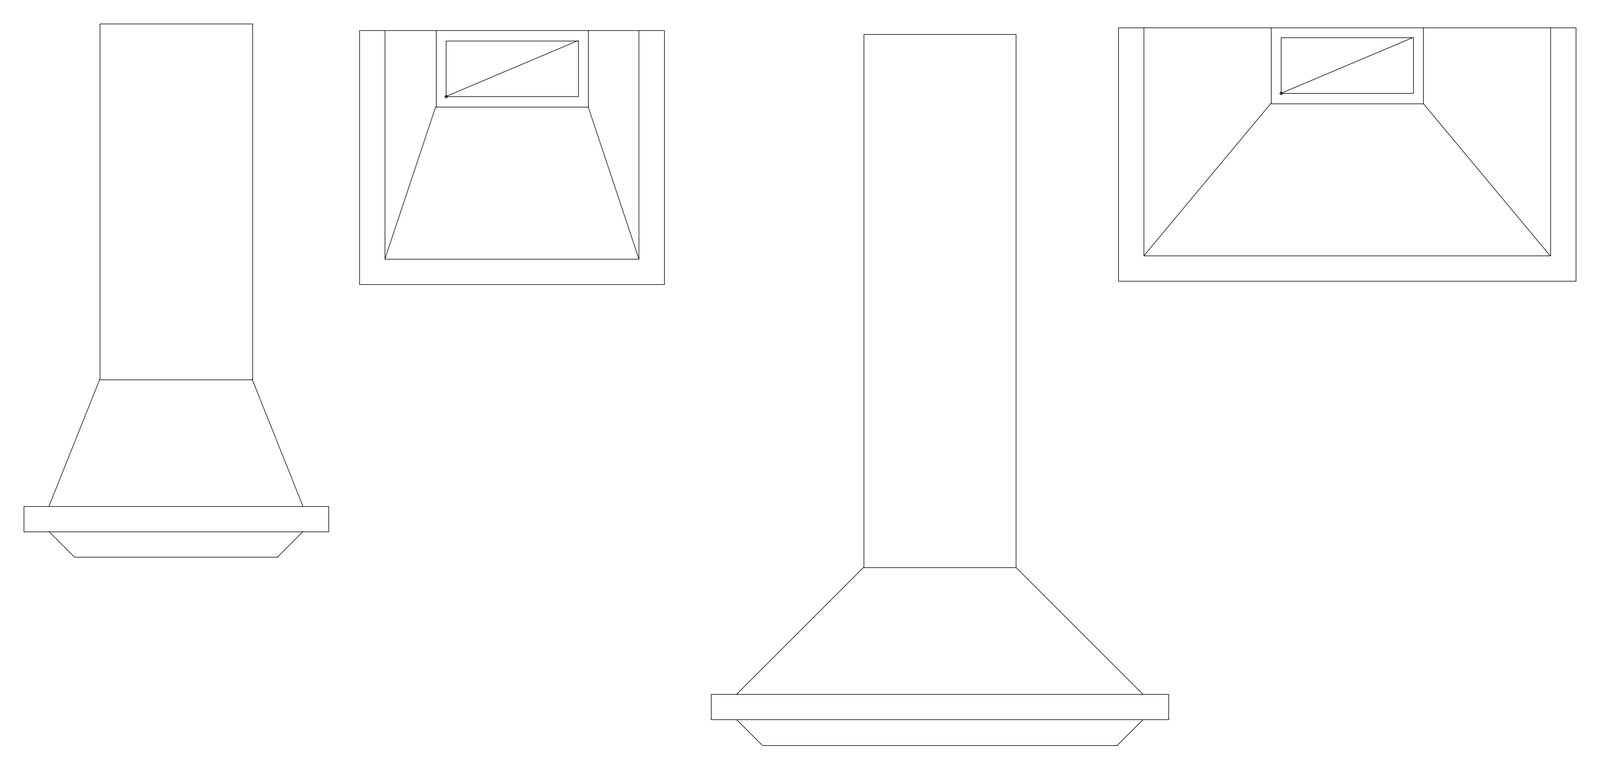
Chimney-style range hoods drawn in front elevation and plan, with the flue, canopy and filter shown. Ready to set above cooktops on kitchen elevations, joinery setouts and mechanical exhaust layouts. A free AutoCAD DWG file download.
| File format | DWG – opens in AutoCAD and all DWG-compatible CAD software |
|---|---|
| File size | 98.49 KB |
| Files included | 1 |
| Categories | Equipment / Fixtures, Kitchen |
| License | Free for personal and commercial use – no attribution required |