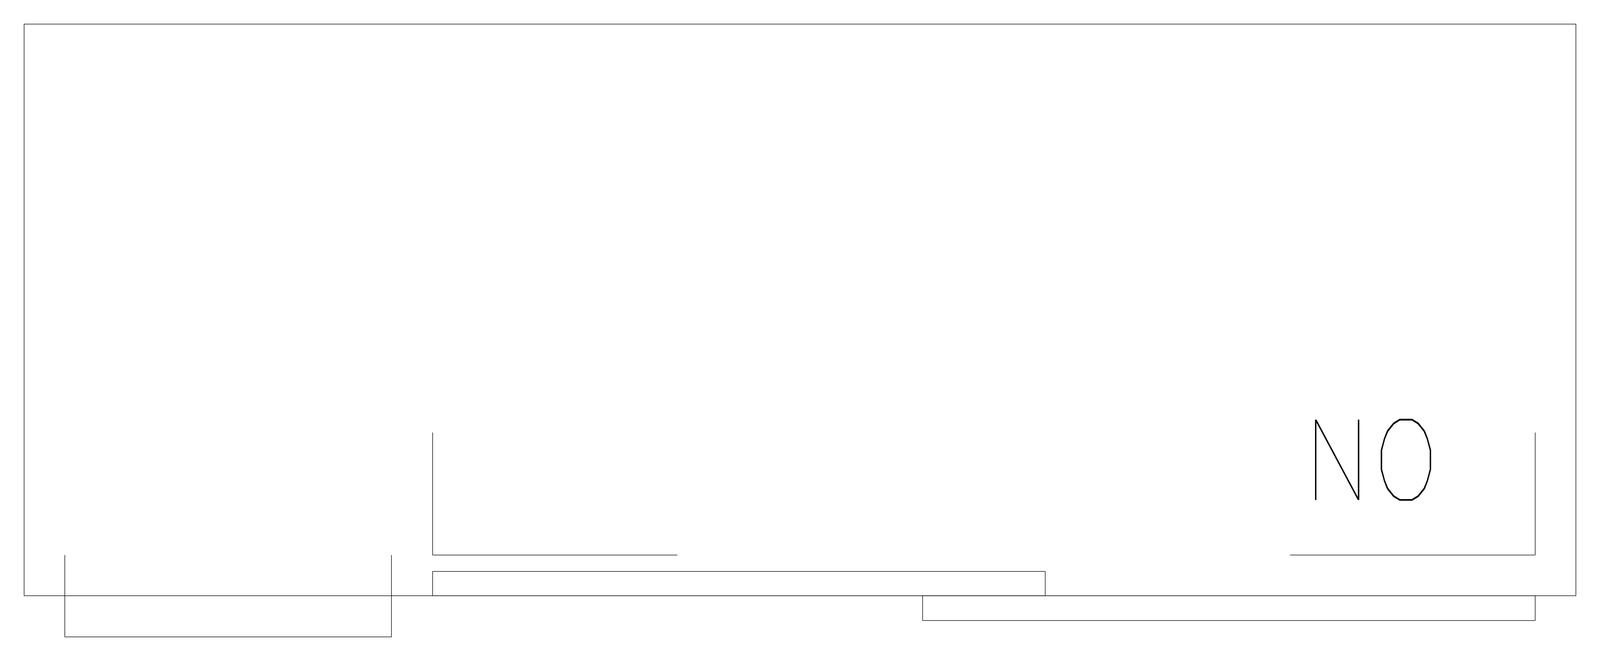
Rectangular Outline with Base Strips and Corner Brackets - Type A

Rectangular Outline with Base Strips and Corner Brackets - Type A – free CAD block preview
  • 6 Downloads
  • 29.60 KB File Size
  • 1 File Count

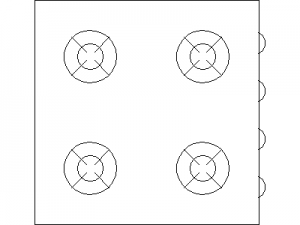
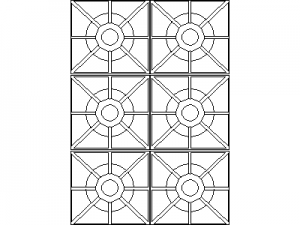
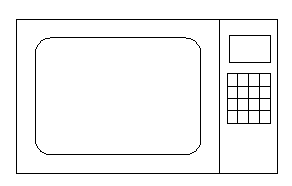
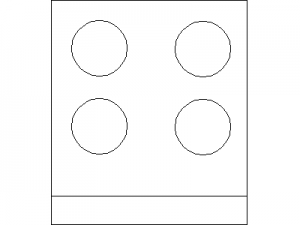
A large rectangular frame with open L-shaped brackets and thin strip boxes along its lower edge: at the lower left, centre and lower right. Little else is drawn, so it suits generic kitchen equipment outlines. A free 2D rectangular outline drawing in DWG format for your CAD plans.
File formatDWG – opens in AutoCAD and all DWG-compatible CAD software
File size29.60 KB
Files included1
Categories Equipment / Fixtures, Kitchen
LicenseFree for personal and commercial use – no attribution required