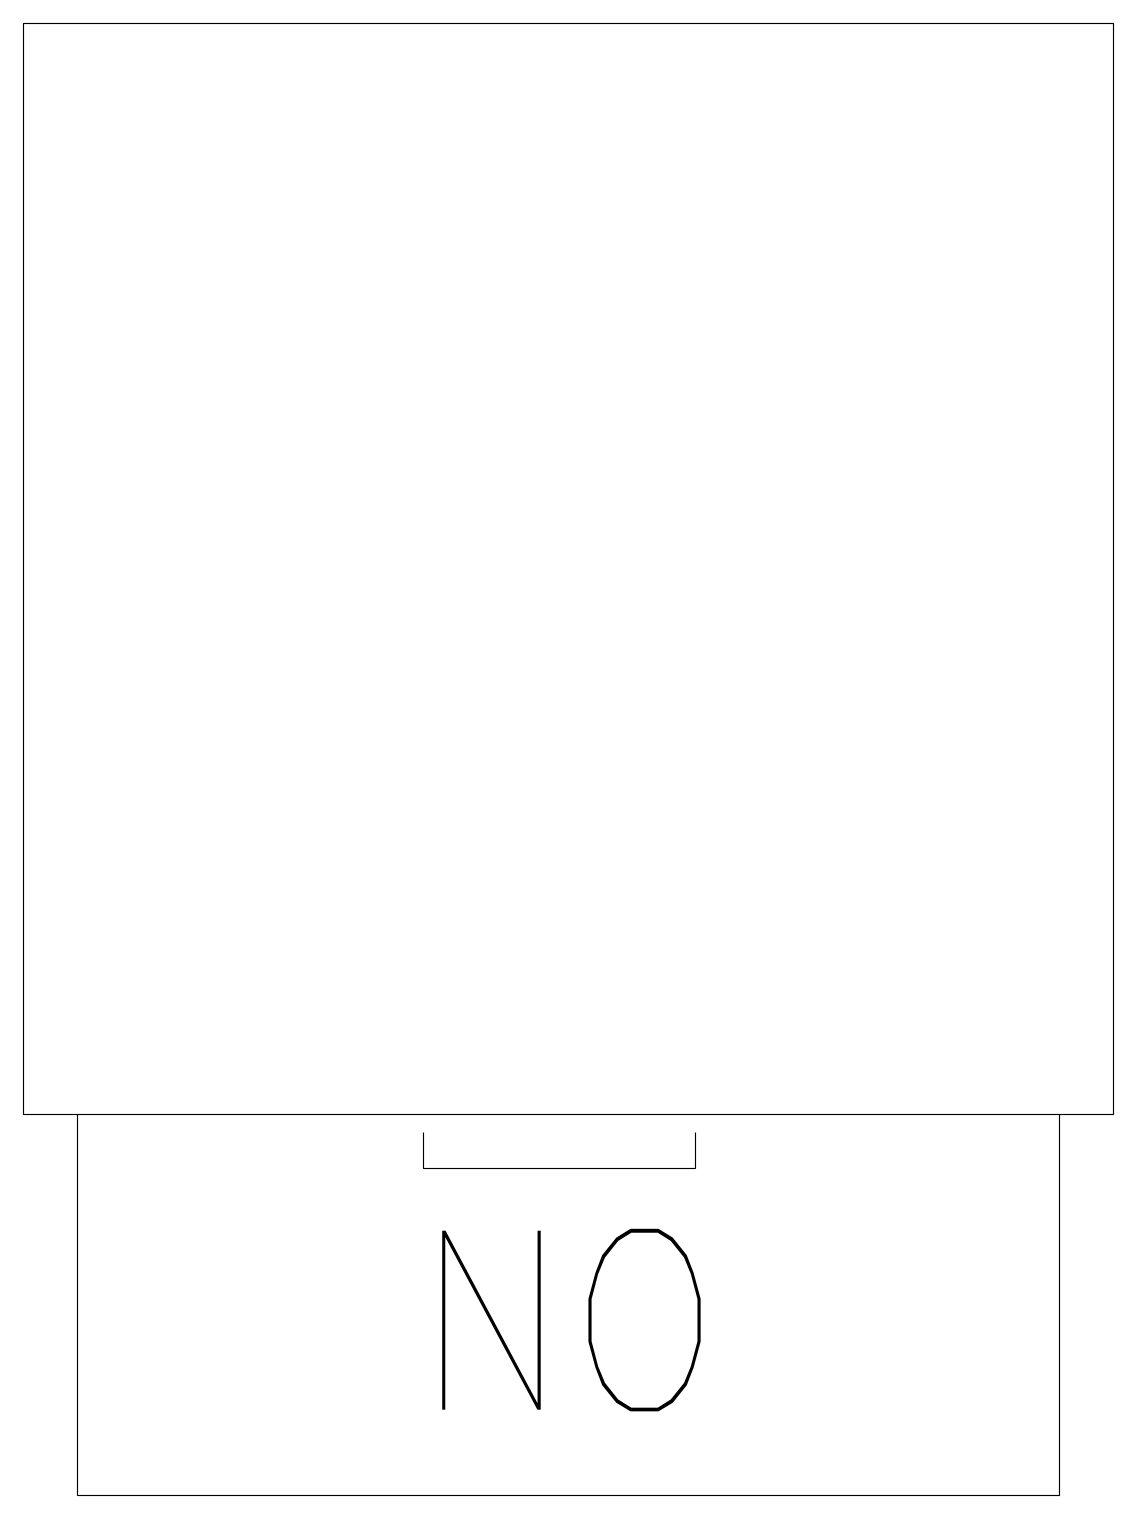
Rectangular Outline with Lower Base Rectangle and Bracket

Rectangular Outline with Lower Base Rectangle and Bracket – free CAD block preview
  • 6 Downloads
  • 29.47 KB File Size
  • 1 File Count

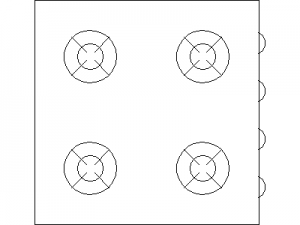
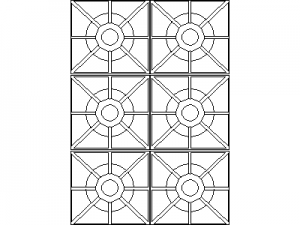
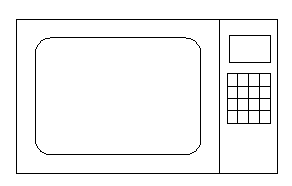
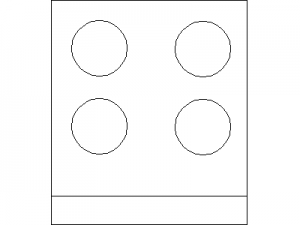
A large rectangular outline overlapping a slightly narrower rectangle below it, with a small open bracket shape between them. It carries no further detail, so treat it as a generic equipment footprint. A free 2D rectangular equipment outline drawing in DWG format for your CAD plans.
File formatDWG – opens in AutoCAD and all DWG-compatible CAD software
File size29.47 KB
Files included1
Categories Equipment / Fixtures, Kitchen
LicenseFree for personal and commercial use – no attribution required