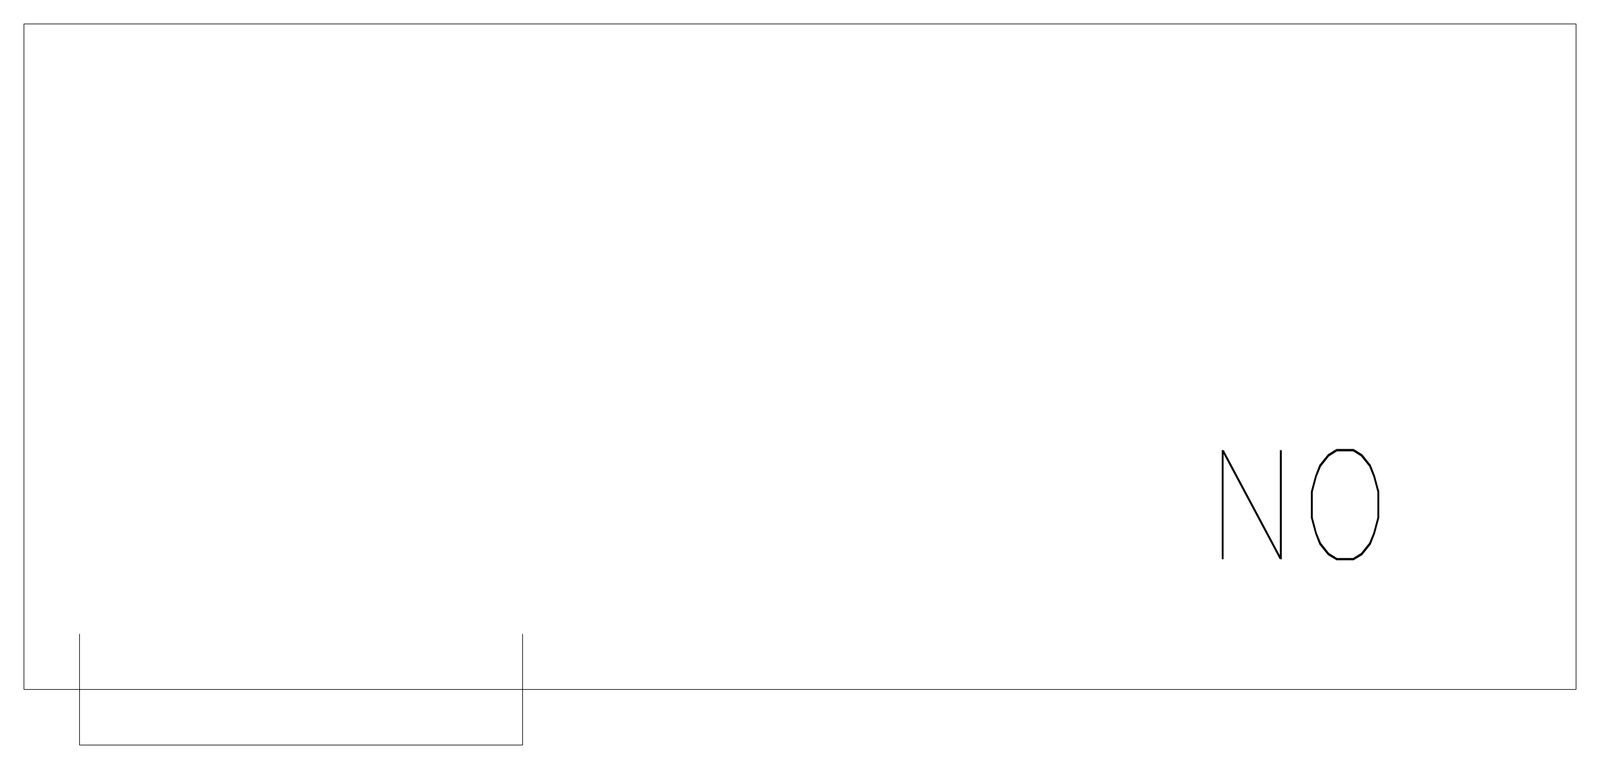
Rectangular Outline with Offset Base Box - Type A

Rectangular Outline with Offset Base Box - Type A – free CAD block preview
  • 6 Downloads
  • 29.47 KB File Size
  • 1 File Count

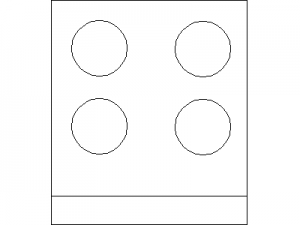
A large rectangular outline with a single open box projecting below its bottom edge towards the left, and no other detail. A generic equipment outline for kitchen layouts that can be used as a placeholder. Download this rectangular outline CAD block free as an AutoCAD DWG file.
File formatDWG – opens in AutoCAD and all DWG-compatible CAD software
File size29.47 KB
Files included1
Categories Equipment / Fixtures, Kitchen
LicenseFree for personal and commercial use – no attribution required