
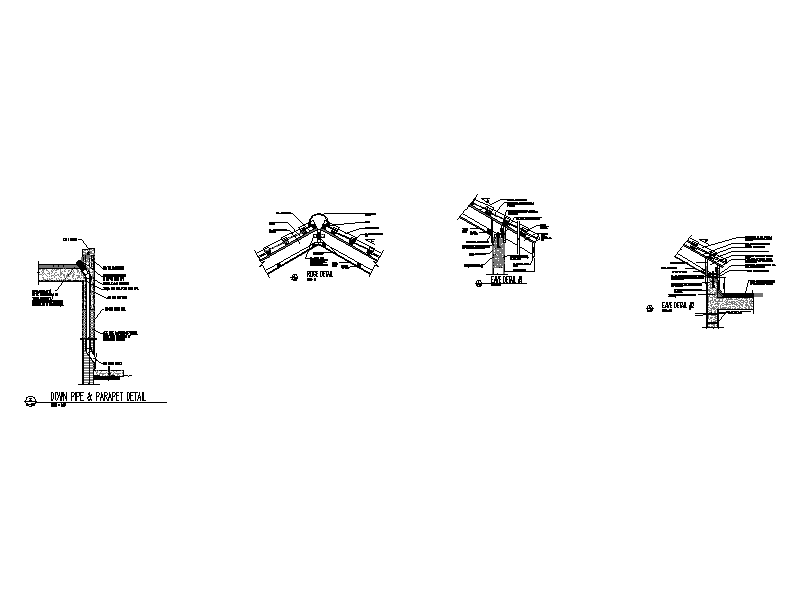
Ridge, Eave and Parapet Details

Ridge, Eave and Parapet Details – free CAD block preview
  • 7 Downloads
  • 213.17 KB File Size
  • 1 File Count
Download

A sheet of four metric roof details covering a down pipe at a parapet, a ridge detail, and two alternative eave details, each drawn in section through the roof sheeting, insulation and supporting structure. A useful reference set for roof documentation. A free AutoCAD DWG file download.


File formatDWG – opens in AutoCAD and all DWG-compatible CAD software
File size213.17 KB
Files included1
Categories Architectural Details
LicenseFree for personal and commercial use – no attribution required



