
Description
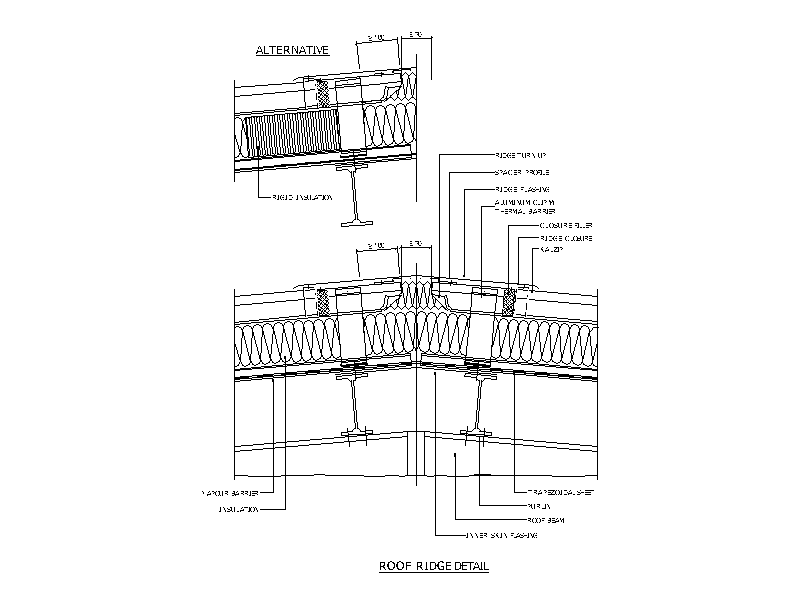
Section detail at the ridge of an insulated metal roof, showing the ridge cap and flashing over trapezoidal sheeting, aluminium clamp with thermal barrier, closure fillers and sealant, purlins and roof beam. Includes an alternative arrangement with rigid insulation. A free AutoCAD DWG file download.





