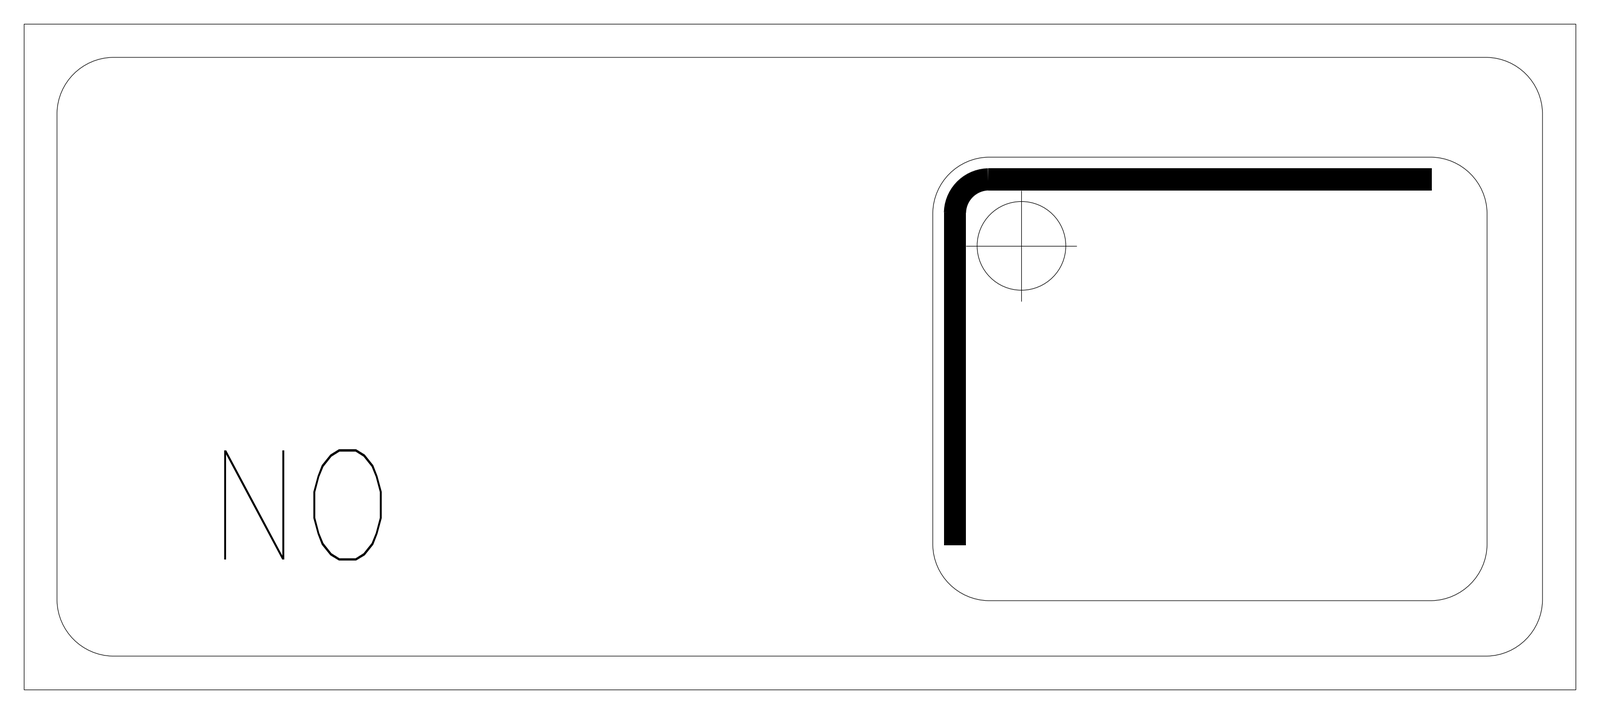
Single Bowl Sink with Wide Left Drainer - Plan View

Single Bowl Sink with Wide Left Drainer - Plan View – free CAD block preview
  • 5 Downloads
  • 29.78 KB File Size
  • 1 File Count

A single bowl sink in plan view with a compact rounded bowl on the right and a wide flat drainer taking up most of the left side, inside a rounded outer outline. A crosshair circle marks the tap position. Download the single bowl sink plan view CAD drawing free, as a DWG that opens in any DWG-compatible software.
File formatDWG – opens in AutoCAD and all DWG-compatible CAD software
File size29.78 KB
Files included1
Categories Equipment / Fixtures, Kitchen
LicenseFree for personal and commercial use – no attribution required