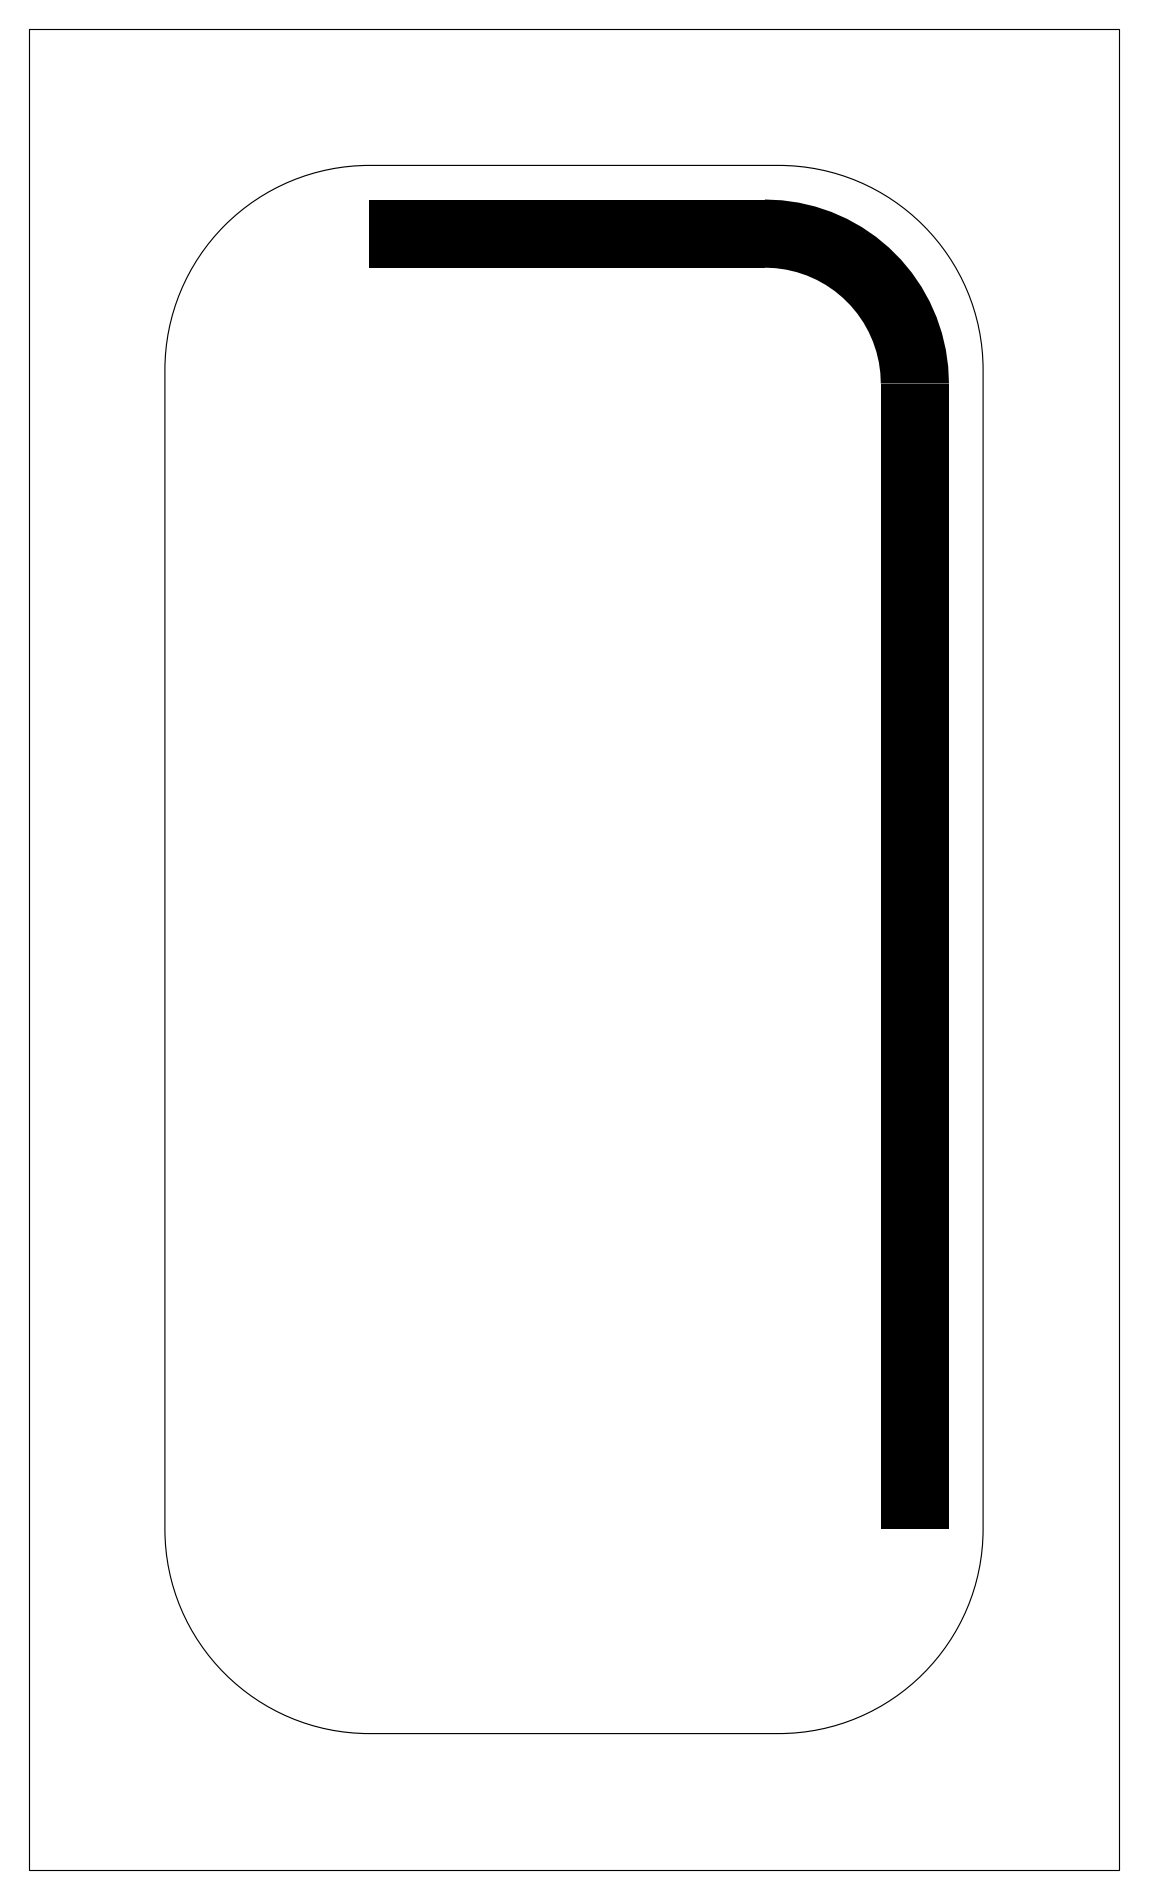
Single Gastronorm Pan Insert Outline

Single Gastronorm Pan Insert Outline – free CAD block preview
  • 5 Downloads
  • 29.22 KB File Size
  • 1 File Count

A single rounded-rectangle pan outline inside a larger rectangular frame, with a thick black L-shaped bar along its top and right edges. A gastronorm-style food pan insert for commercial kitchen and servery layouts. Free AutoCAD gastronorm pan block (DWG), drawn at real-world scale.
File formatDWG – opens in AutoCAD and all DWG-compatible CAD software
File size29.22 KB
Files included1
Categories Equipment / Fixtures, Kitchen
LicenseFree for personal and commercial use – no attribution required