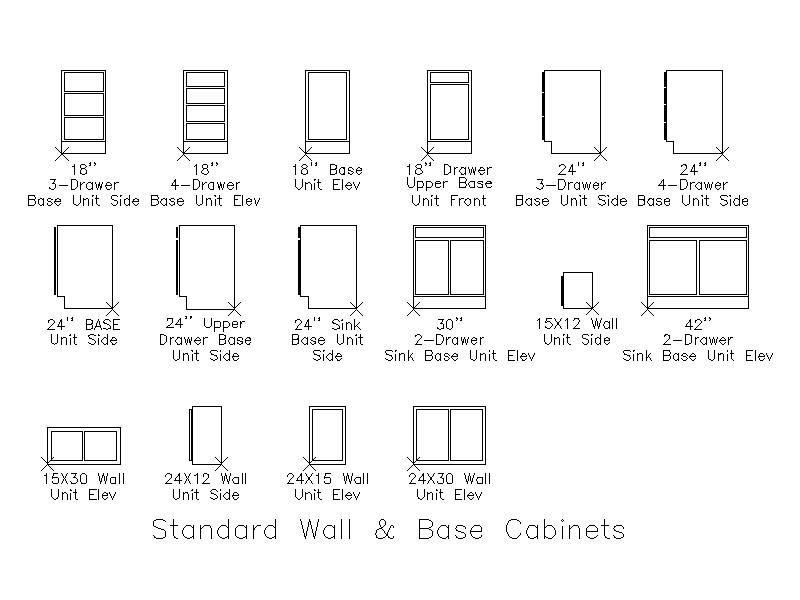
Standard Wall and Base Cabinets

Standard Wall and Base Cabinets โ€“ free CAD block preview
  • 74.24 KB File Size
  • 1 File Count
Download

A library of standard kitchen cabinet blocks drawn in elevation, side and front view, covering three and four drawer base units, sink base units, upper drawer base units and wall units in a range of widths from 15 to 42 inches. A free AutoCAD DWG file download.
File formatDWG – opens in AutoCAD and all DWG-compatible CAD software
File size74.24 KB
Files included1
Categories Equipment / Fixtures, Kitchen
LicenseFree for personal and commercial use – no attribution required