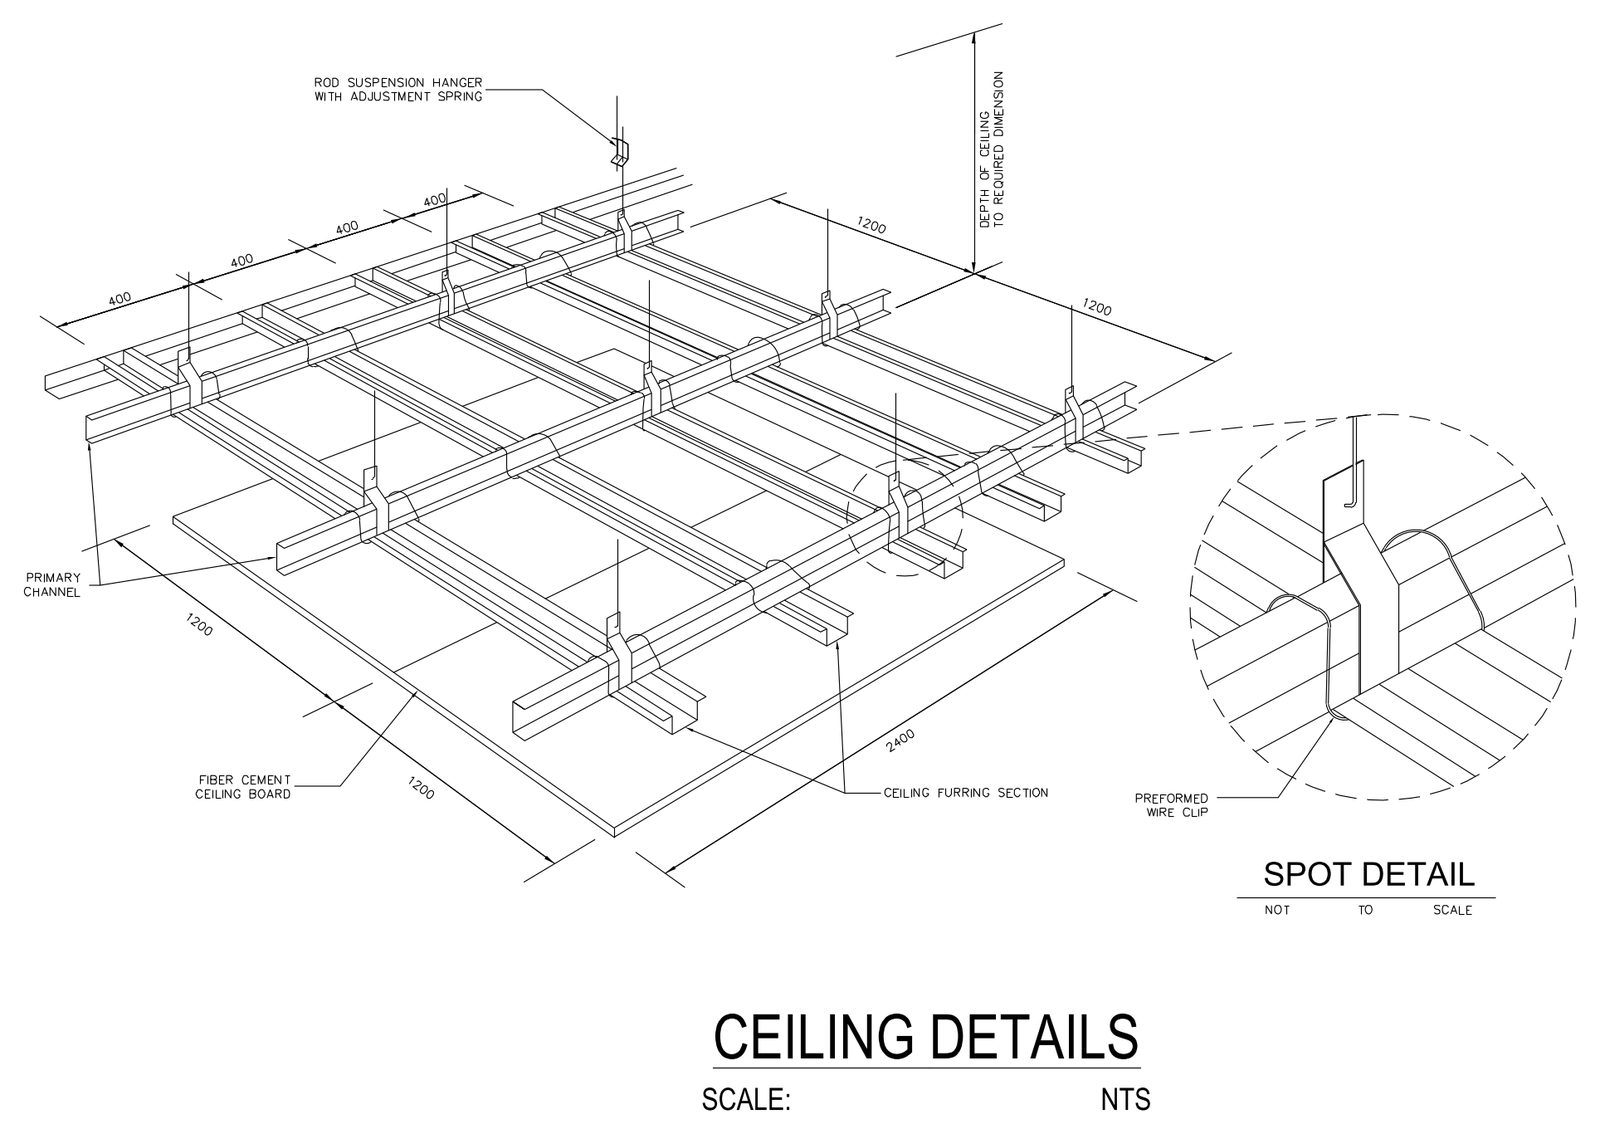
Suspended Ceiling Details - Isometric with Spot Detail

Suspended Ceiling Details - Isometric with Spot Detail – free CAD block preview
  • 1 Downloads
  • 158.34 KB File Size
  • 1 File Count

Isometric view of a suspended ceiling with rod suspension hangers and adjustment springs, primary channels, ceiling furring sections and fibre cement ceiling boards, with spacings labelled. An enlarged spot detail shows the preformed wire clip. A clear reference for ceiling construction details. A free AutoCAD DWG file download.
File formatDWG – opens in AutoCAD and all DWG-compatible CAD software
File size158.34 KB
Files included1
Categories Architectural Details
LicenseFree for personal and commercial use – no attribution required