
Description
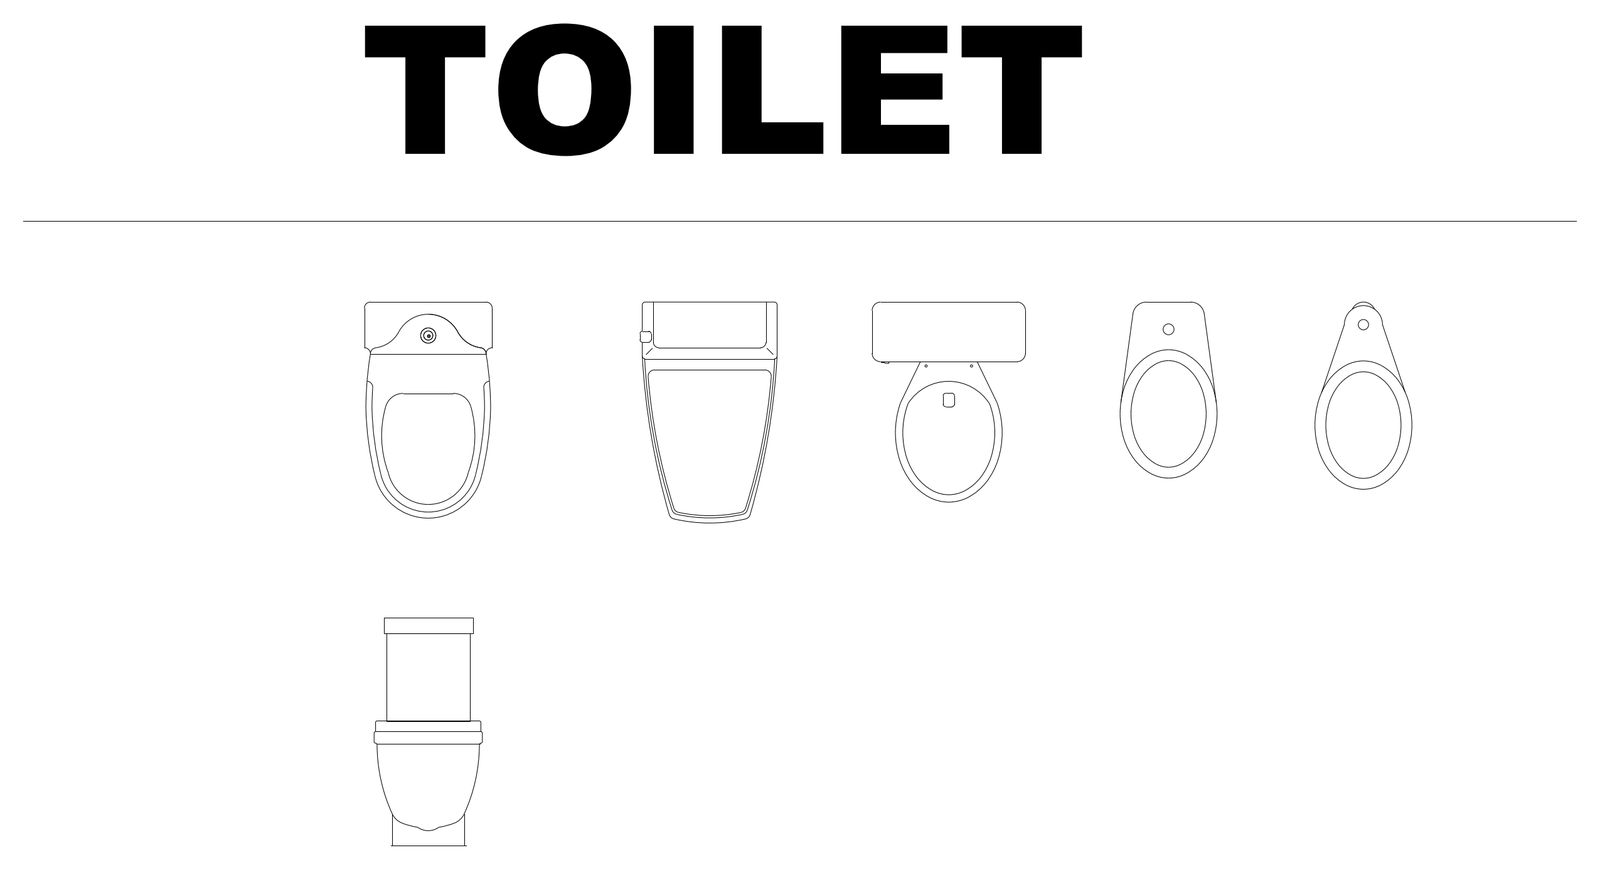
A collection of toilets drawn mostly in plan view, with a range of cistern and pan shapes from close-coupled suites to compact and back-to-wall pans, plus one toilet in elevation. Ready for bathroom layouts, wet-area details and sanitary fixture schedules. A free AutoCAD DWG file download.





