
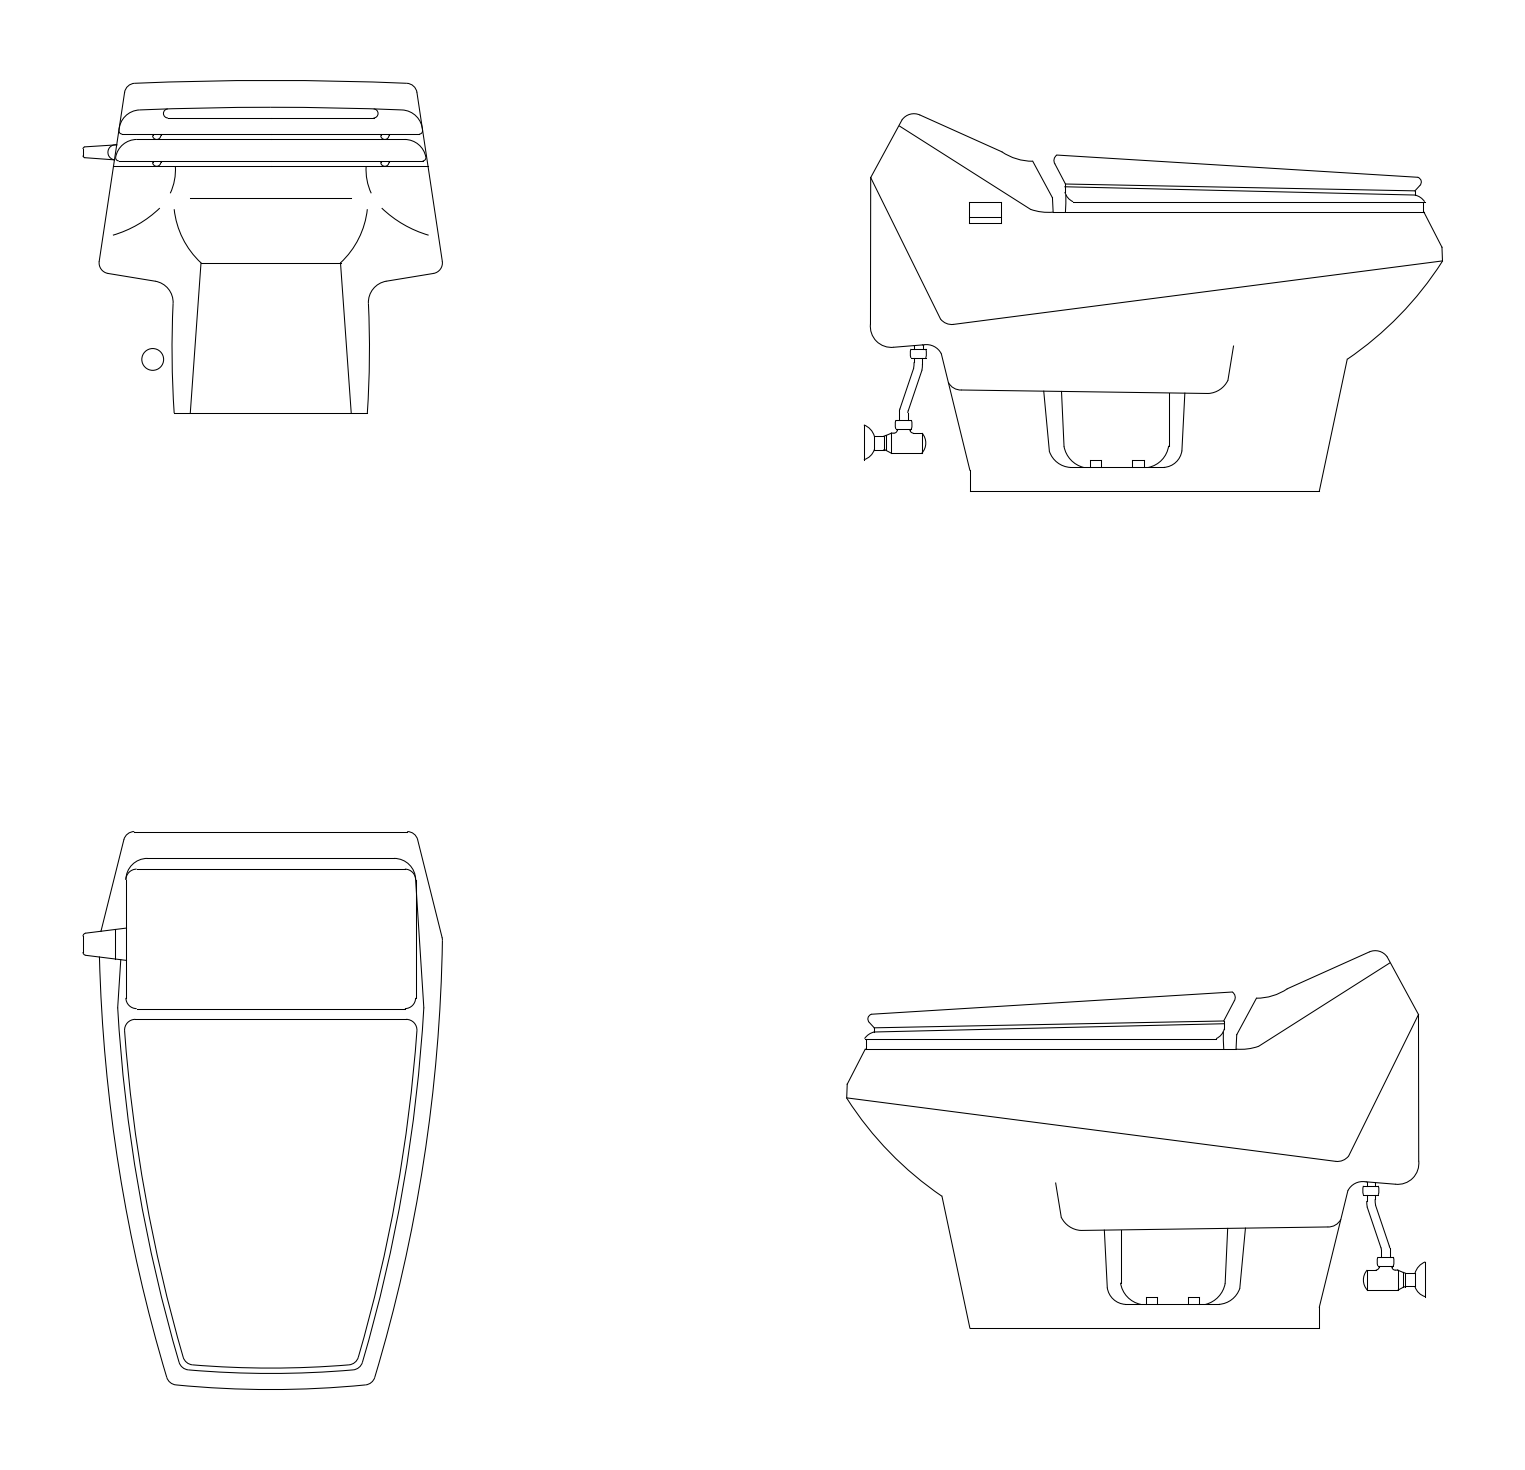
Toilet - Plan, Front and Side Elevations

Toilet - Plan, Front and Side Elevations – free CAD block preview
  • 6 Downloads
  • 96.55 KB File Size
  • 1 File Count
Download

A close-coupled toilet suite drawn in four views - front and top (plan) plus both side elevations - with the cistern, pan, seat, supply pipe and flush valve shown. A ready-to-insert fixture block for bathroom, ensuite and toilet plans and elevations. A free AutoCAD DWG file download.


File formatDWG – opens in AutoCAD and all DWG-compatible CAD software
File size96.55 KB
Files included1
Categories Bathroom, Plumbing Fixtures
LicenseFree for personal and commercial use – no attribution required



