
Description
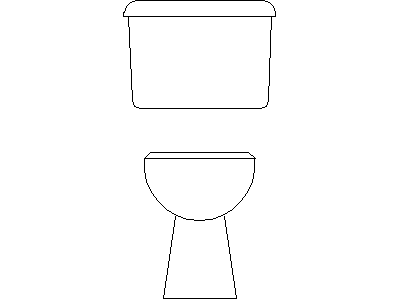
A toilet (WC) drawn in front elevation – cistern with lid above the bowl on its splayed pedestal, drawn face-on at true fixture proportions. The single front view for internal elevations where the three-view WC sets are more than needed.
Use it on bathroom and amenities internal elevations to coordinate tiling, rail heights and cistern clearances. The plan-view and side-view singles plus the numbered WC sets on this site cover every other angle. A free AutoCAD DWG file download.





