
Description
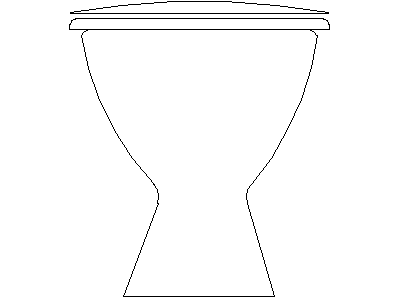
A toilet (WC) drawn in front elevation – the pan on its pedestal seen face-on with the seat outline, drawn at true fixture proportions. A single front view for internal elevations, simpler than the three-view WC sets on this site.
Use it on bathroom and amenities internal elevations to coordinate tiling and rail heights. The plan and side singles plus the numbered WC sets cover every other documentation angle. A free AutoCAD DWG file download.





