
Description
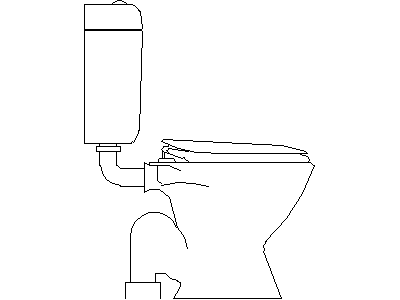
A toilet (WC) drawn in detailed side elevation – close-coupled cistern with button, flush pipe connection, seat and lid over the pan, and the trap and floor connection drawn honestly. The most detailed single-view WC in this site's fixture library.
Use it on bathroom internal elevations, hydraulic rough-in details and fixture schedules where the trap geometry and cistern height matter. The three-view WC sets carry the plan and front views. A free AutoCAD DWG file download.





