
Description
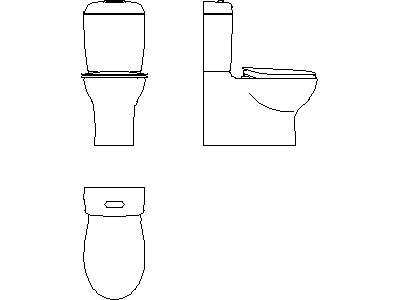
A toilet suite (WC, Type 1) drawn in three views across three DWG files – plan with the cistern and elongated seat, front elevation, and side elevation showing the close-coupled profile with seat and lid. A slightly squarer cistern profile than the other WC sets on this site.
Use the plan on bathroom and amenities layouts and the elevations on internal elevations and hydraulic details. The dynamic WC block covers fast layout work; the numbered type sets carry the detail. A free AutoCAD DWG download.





