
Description
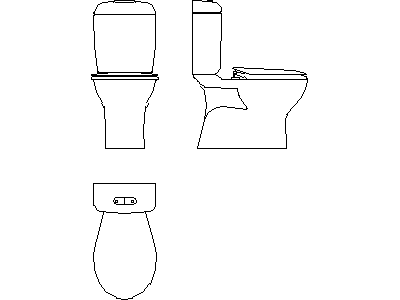
A toilet suite (WC, Type 2) drawn in three views across three DWG files – plan with cistern and pear-shaped pan, front elevation, and a side elevation with the distinctive cantilevered pan profile and concealed trap. A more contemporary suite profile than Type 1 on this site.
Use the plan on bathroom and amenities layouts and the elevations on internal elevations and hydraulic rough-in details. The full WC range – dynamic block, Type 1 and singles – lives in the plumbing fixtures category. A free AutoCAD DWG download.





