Description
Plan view of a toilet with its cistern, showing the pan and bowl. Useful for bathroom, ensuite and powder room layouts. A free AutoCAD DWG file download.

Free CAD Blocks in DWG file format
File downloads for AutoCAD Drafting
Free AutoCAD Blocks
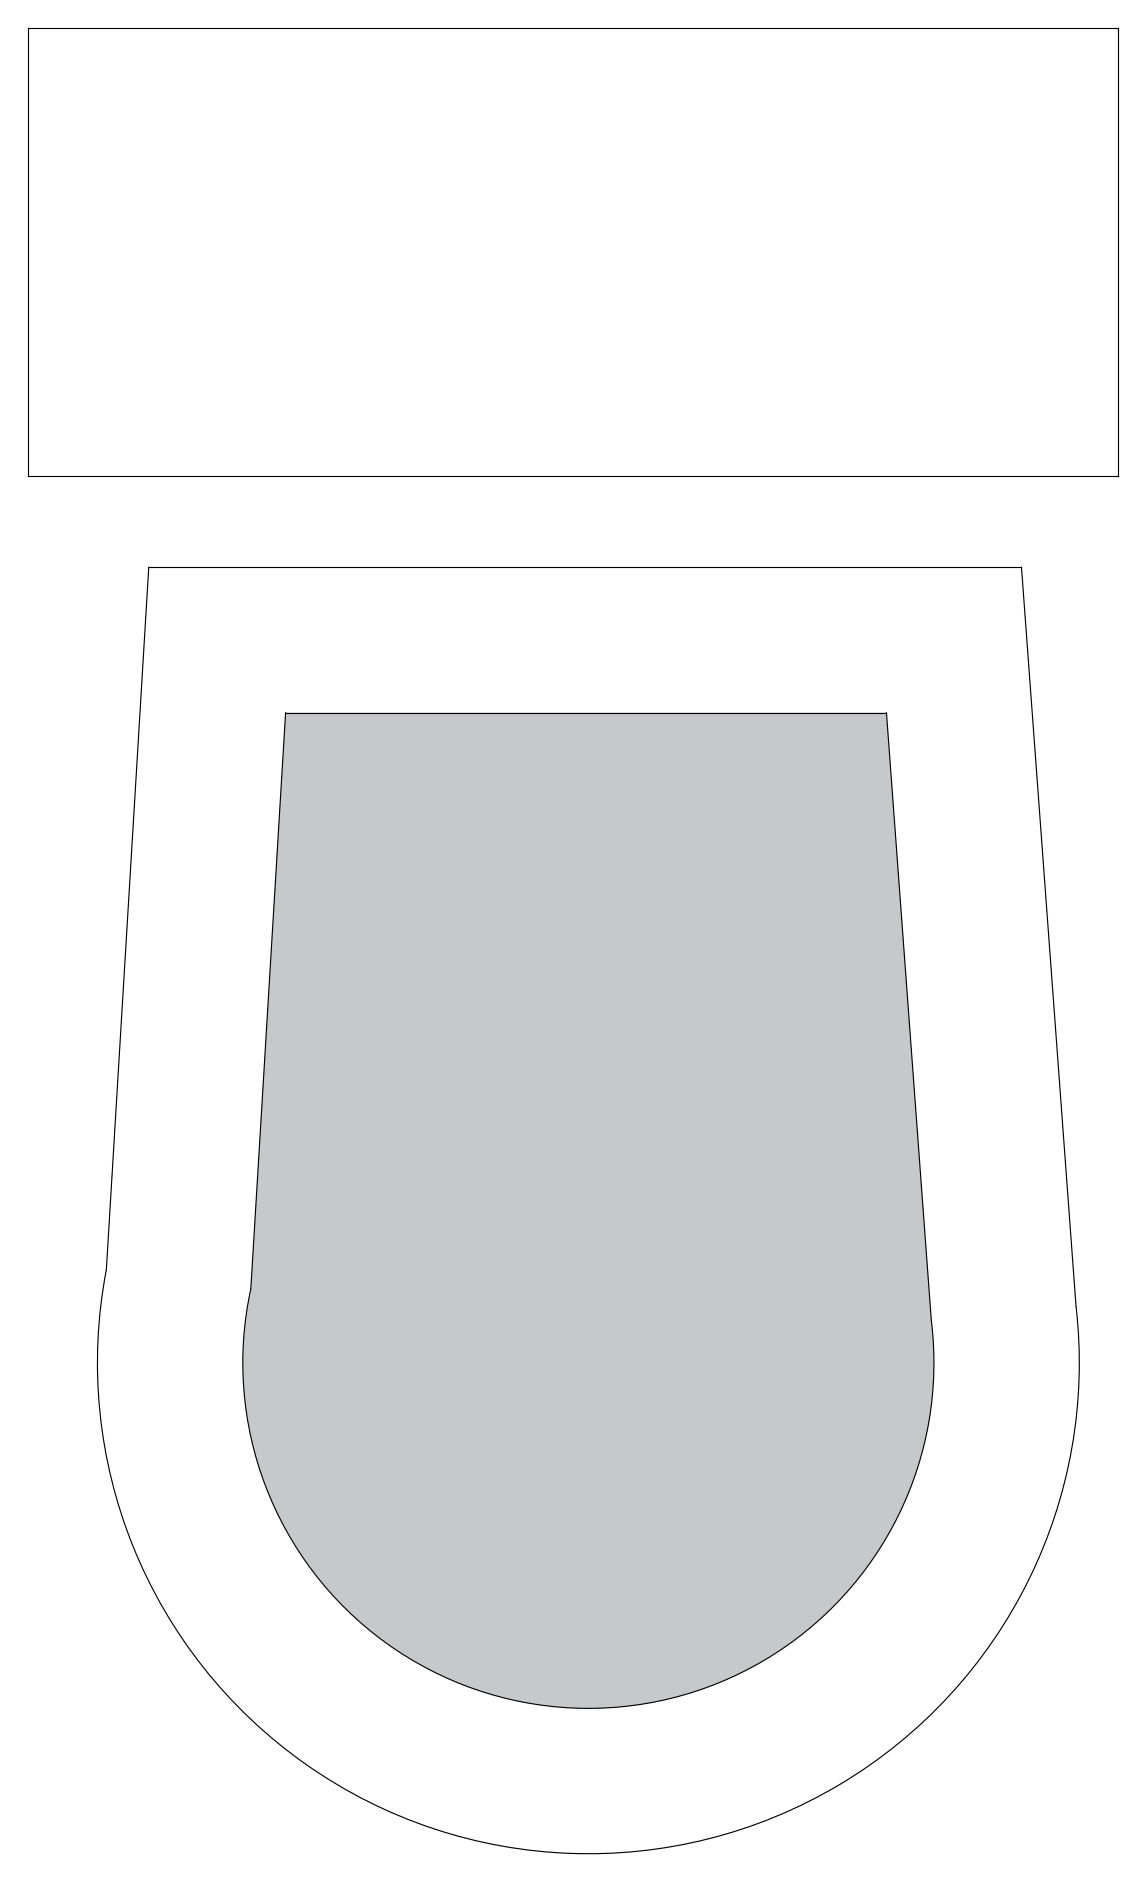
Plan view of a toilet with its cistern, showing the pan and bowl. Useful for bathroom, ensuite and powder room layouts. A free AutoCAD DWG file download.
| File format | DWG – opens in AutoCAD and all DWG-compatible CAD software |
|---|---|
| File size | 107.28 KB |
| Files included | 1 |
| Categories | Bathroom, Equipment / Fixtures, Plumbing Fixtures |
| License | Free for personal and commercial use – no attribution required |





