
Description
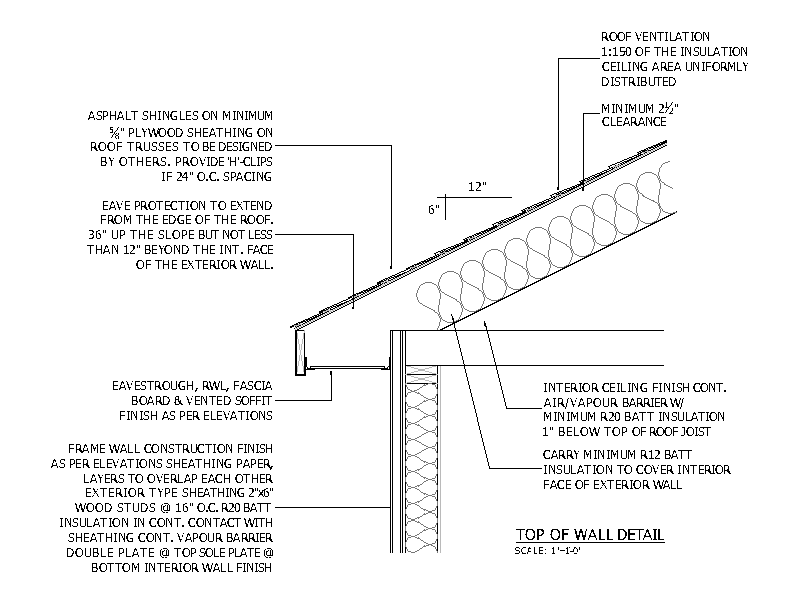
Section detail at the top of a timber framed wall where it meets the roof, showing asphalt shingles on plywood sheathing over trusses, eave protection, eavestrough, fascia and vented soffit, and the batt insulation and vapour barrier carried through to the ceiling. A free AutoCAD DWG file download.





