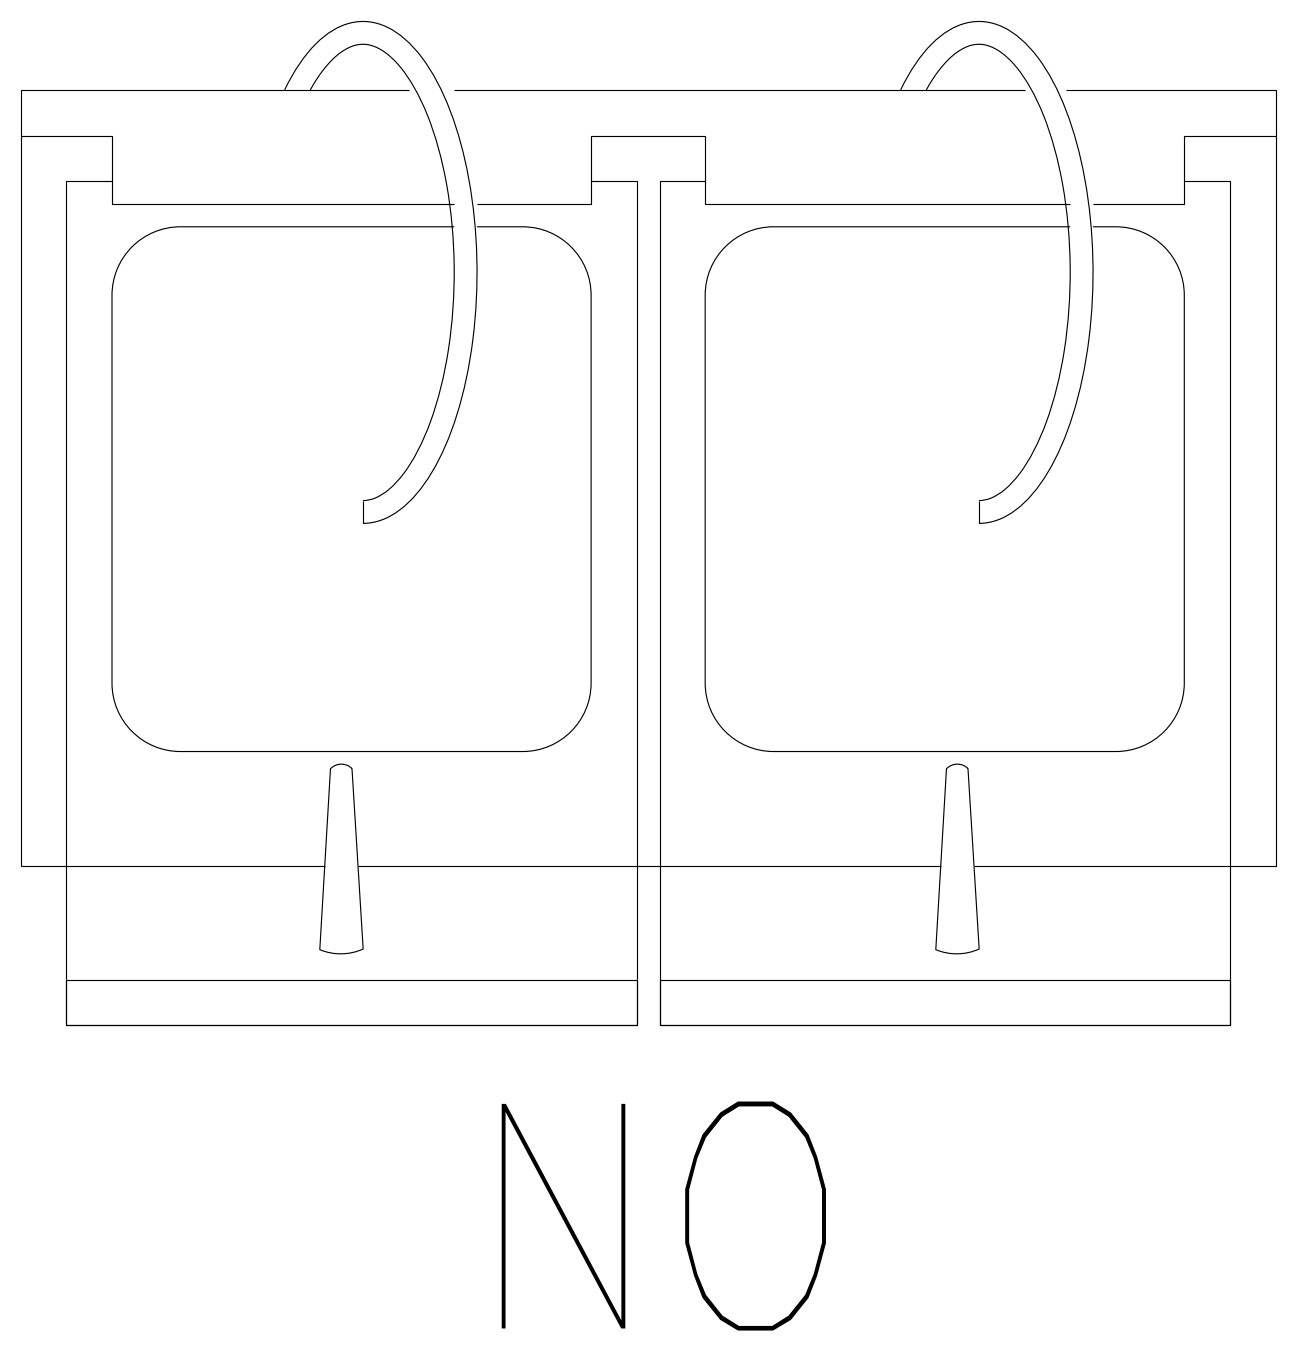
Twin Bowl Unit with Gooseneck Spouts - Plan View

Twin Bowl Unit with Gooseneck Spouts - Plan View – free CAD block preview
  • 5 Downloads
  • 31.98 KB File Size
  • 1 File Count

Two matching rounded-corner bowls set side by side in a rimmed frame, each with a curved gooseneck-style spout arching over the rim and a tapered handle at the front. Probably a double sink or wash unit, drawn in plan. A free 2D twin bowl unit drawing in DWG format for your CAD plans.
File formatDWG – opens in AutoCAD and all DWG-compatible CAD software
File size31.98 KB
Files included1
Categories Equipment / Fixtures, Kitchen
LicenseFree for personal and commercial use – no attribution required