Description
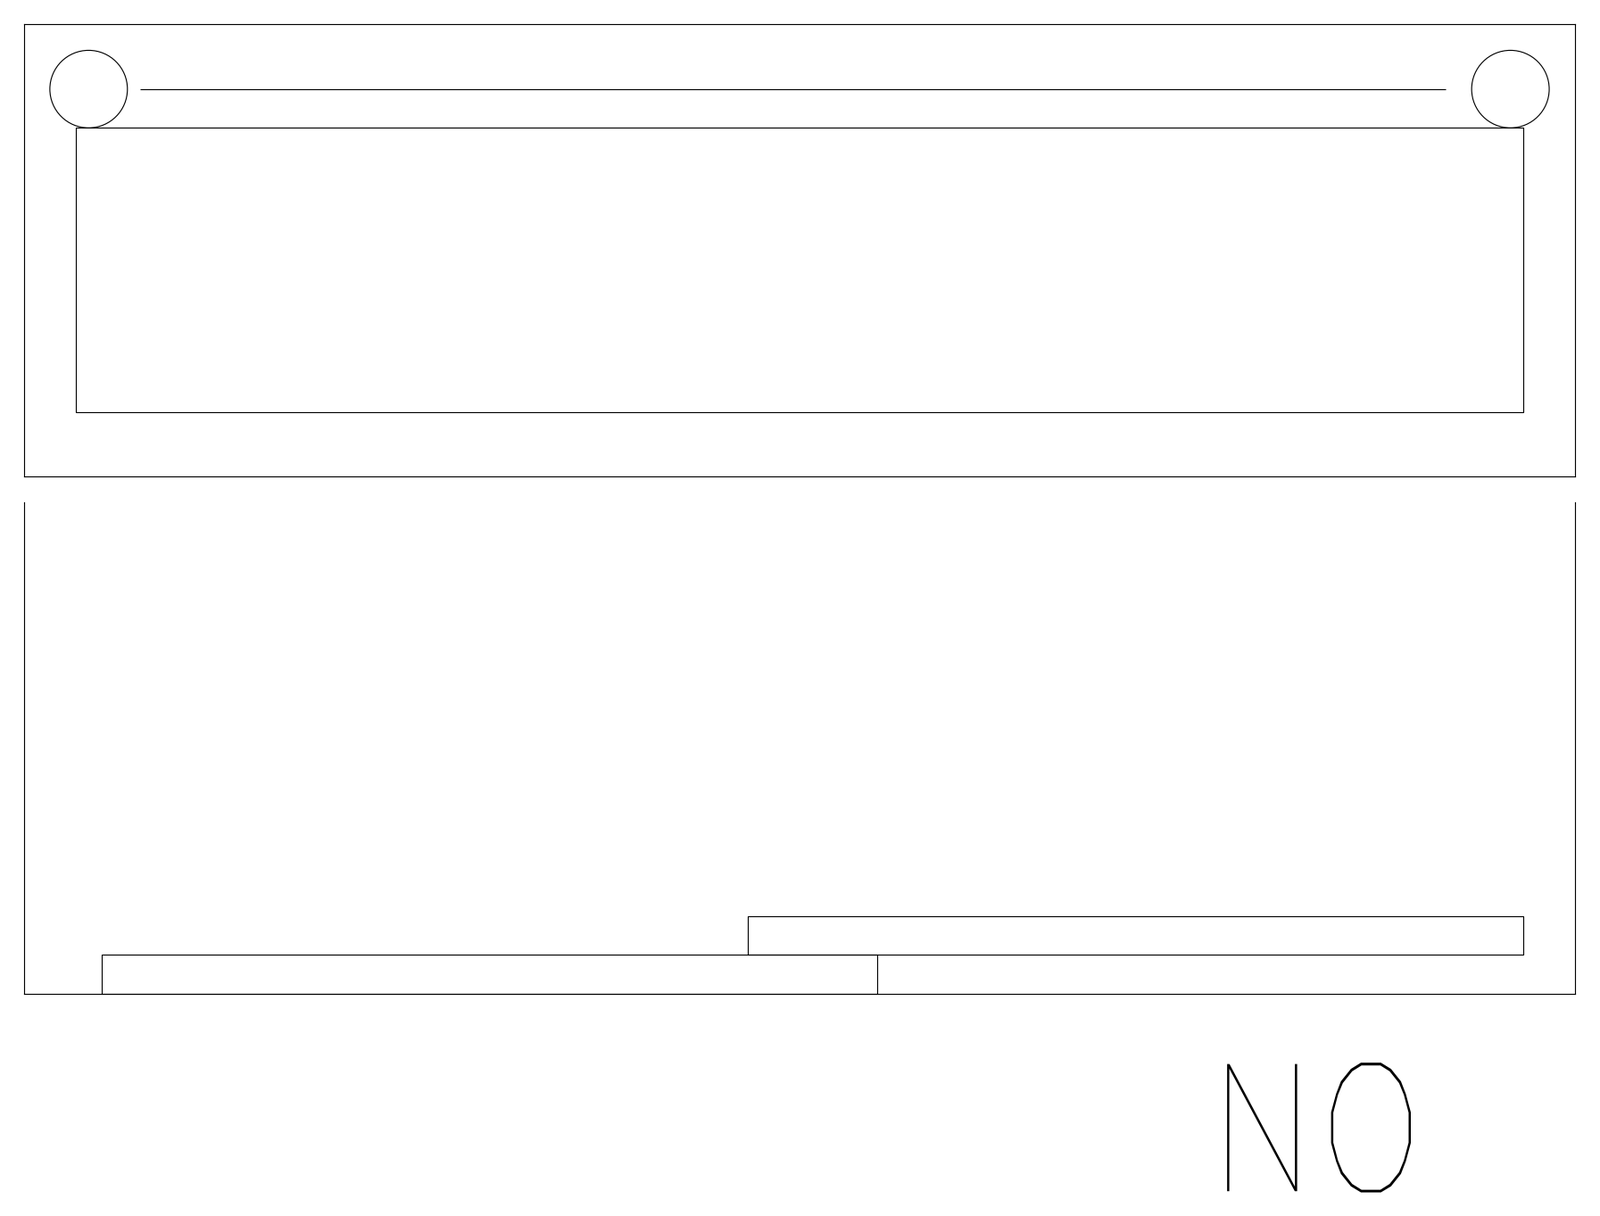
A two-part rectangular outline: the upper part has a small circle in each top corner and an inner rectangle, and the lower part is an open frame with stepped base strips. No labels identify the appliance. Free plan kitchen equipment outline CAD block in DWG format, compatible with AutoCAD, BricsCAD and DraftSight.