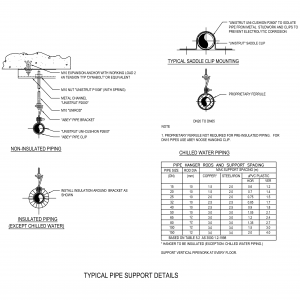
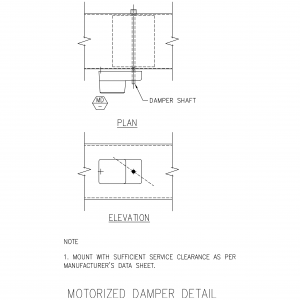
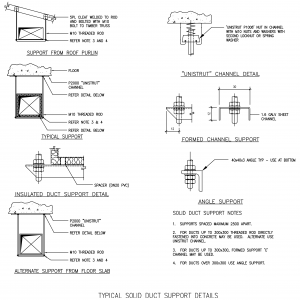
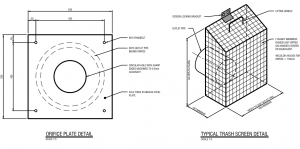
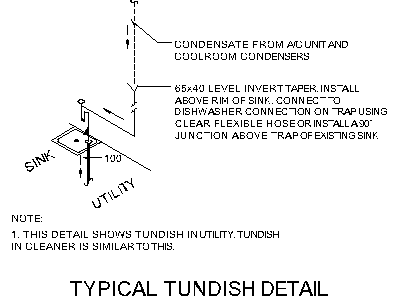
Typical Tundish Detail
- 253 Downloads
- 178.11 KB File Size
- 1 File Count
Block Details
| File format | DWG – opens in AutoCAD and all DWG-compatible CAD software |
|---|---|
| File size | 178.11 KB |
| Files included | 1 |
| Categories | Building Services Details |
| License | Free for personal and commercial use – no attribution required |