
Description
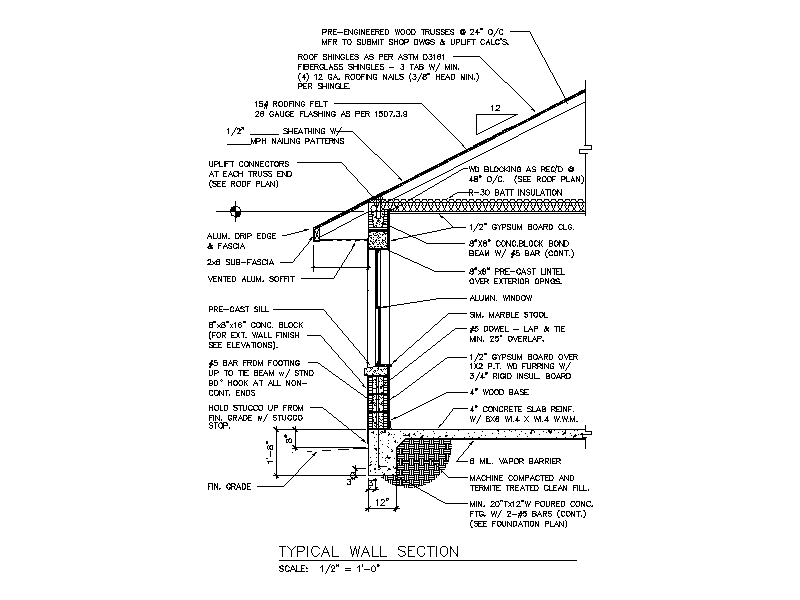
A fully annotated typical wall section drawn from roof to footing, showing the truss and eaves, concrete block bond beam and lintel, window, stud wall and gypsum lining, and the slab and strip footing. A handy reference block for residential wall construction documentation. A free AutoCAD DWG file download.





