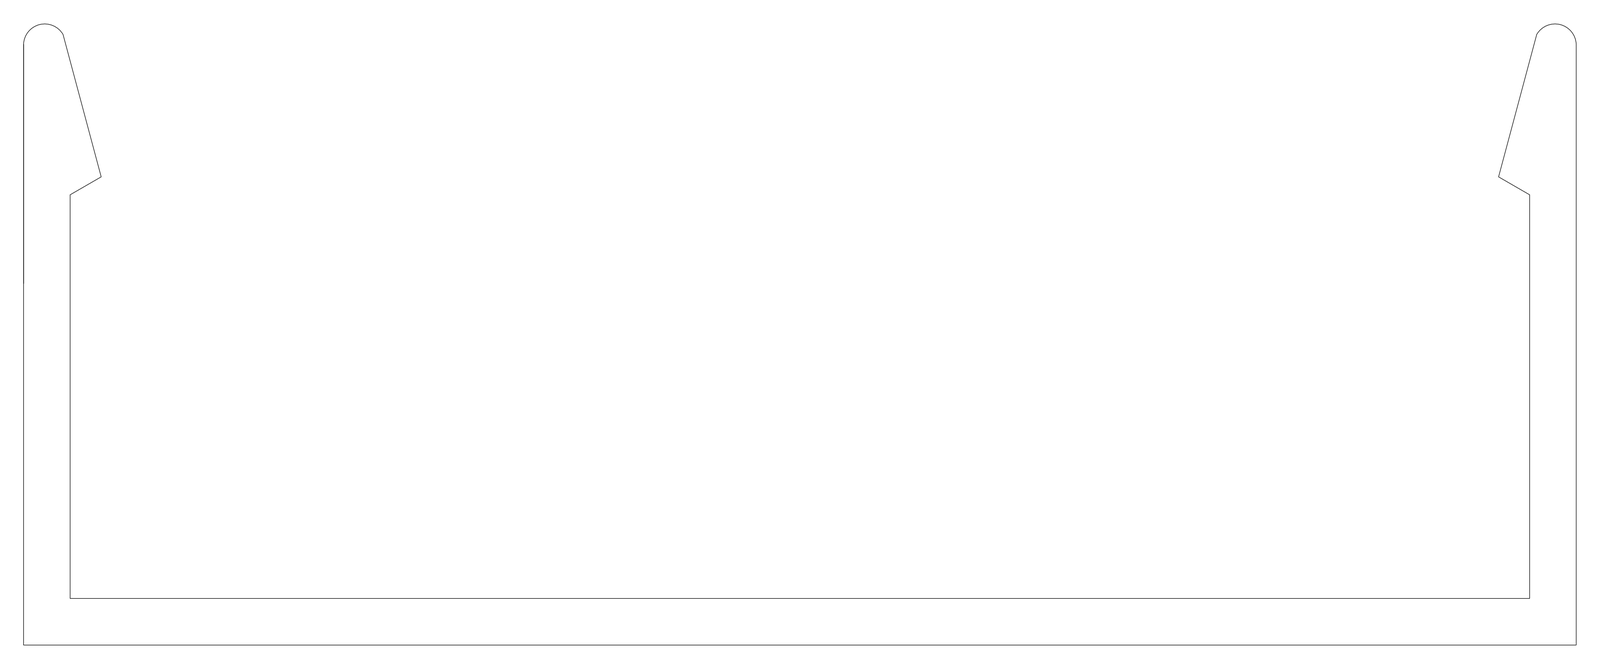
U-Shaped Channel Profile with Lipped Edges

U-Shaped Channel Profile with Lipped Edges – free CAD block preview
  • 5 Downloads
  • 29.25 KB File Size
  • 1 File Count

A wide U-shaped channel or tray profile in outline, with a thick base and walls, and an angled inward lip with a rounded tip at the top of each side. It is a simple profile detail with no labelling. A free 2D U-shaped channel drawing in DWG format for your CAD plans.
File formatDWG – opens in AutoCAD and all DWG-compatible CAD software
File size29.25 KB
Files included1
Categories Equipment / Fixtures, Kitchen
LicenseFree for personal and commercial use – no attribution required