
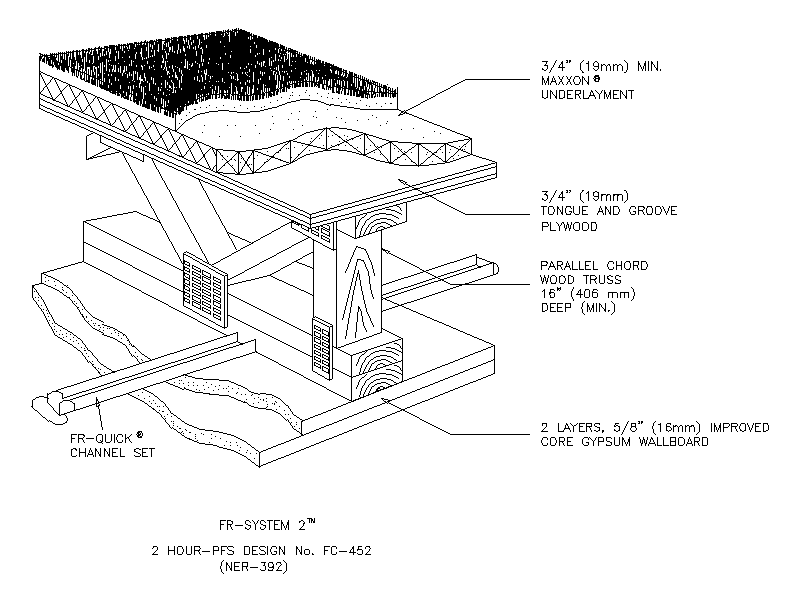
Underlayment Floor-Ceiling Assembly Detail

Underlayment Floor-Ceiling Assembly Detail – free CAD block preview
  • 8 Downloads
  • 221.87 KB File Size
  • 1 File Count
Download

An isometric detail of a two-hour fire-rated floor-ceiling assembly, showing poured underlayment over tongue-and-groove plywood on parallel chord timber trusses, resilient channel and a double gypsum wallboard ceiling. A handy reference block for fire-rated floor construction documentation. A free AutoCAD DWG file download.


File formatDWG – opens in AutoCAD and all DWG-compatible CAD software
File size221.87 KB
Files included1
Categories Architectural Details
LicenseFree for personal and commercial use – no attribution required



