Description

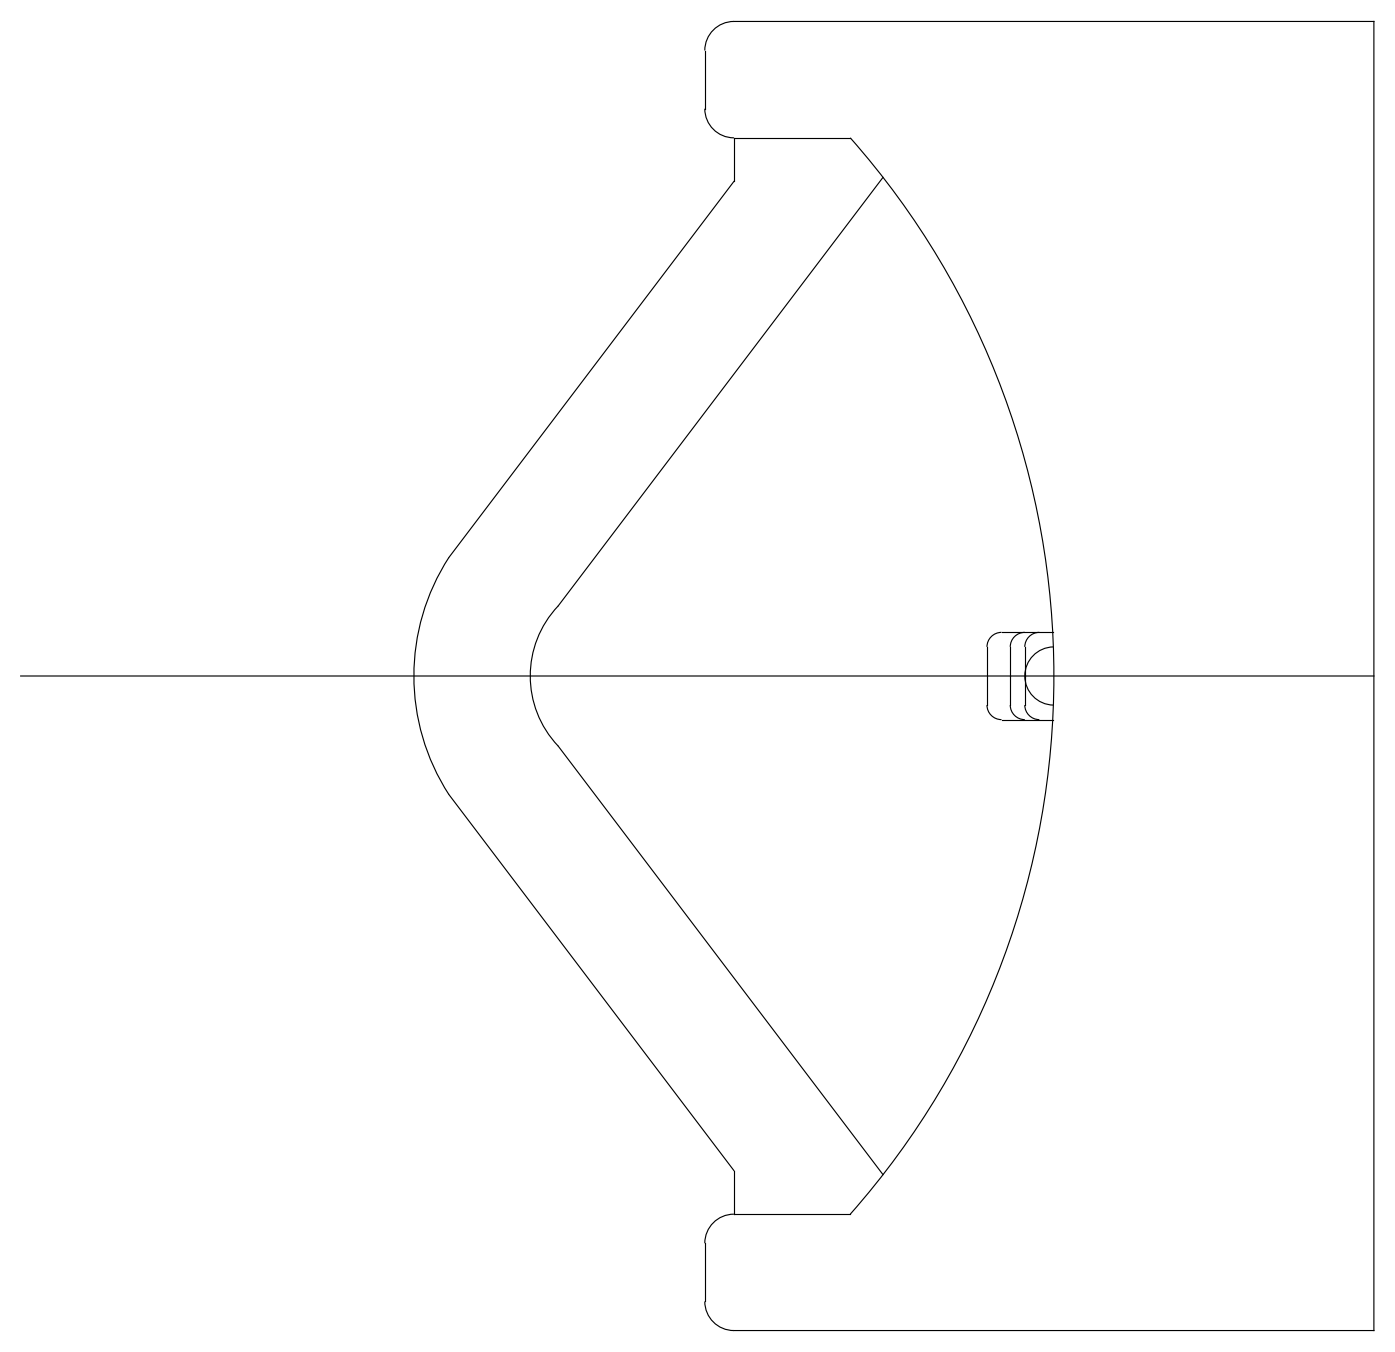
A wall-hung urinal in plan view, drawn against the wall line with the bowl, the flared rim and the outlet connection shown on the centreline. A standard sanitaryware block for washroom and amenities layouts. A free AutoCAD DWG file download.