
Description
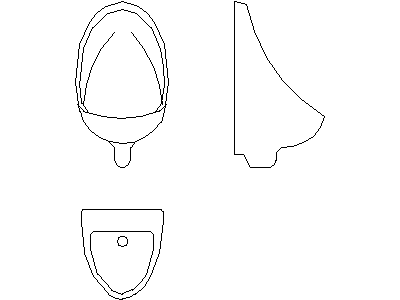
A wall-mounted urinal (Type 1) drawn in three views across three DWG files – front elevation of the rounded-shroud bowl with spreader above, side profile showing the projection and outlet, and plan. A more sculpted bowl profile than the Type 3 unit elsewhere on this site.
Use the plan on amenities layouts with the standard spacing and screen setouts, and the elevations on internal elevations and hydraulic rough-in details. The full bathroom fixture range lives in the plumbing fixtures category. A free AutoCAD DWG download.





