
Description
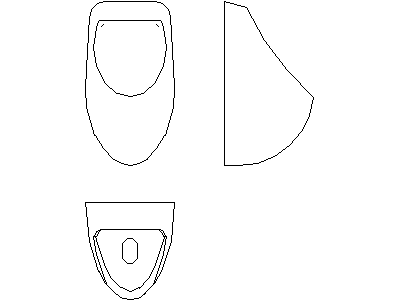
A wall-mounted urinal (Type 2) drawn in three views across three DWG files – front elevation of the elongated shroud bowl, side profile showing the full-height sweep to the wall, and plan with the oval drain grate drawn. The longest bowl profile in this site's urinal set.
Use the plan for amenities layouts and screen setouts, and the elevations for internal elevations and hydraulic details. Types 1 and 3 give shorter bowl profiles; the whole set lives in the plumbing fixtures category. A free AutoCAD DWG download.





