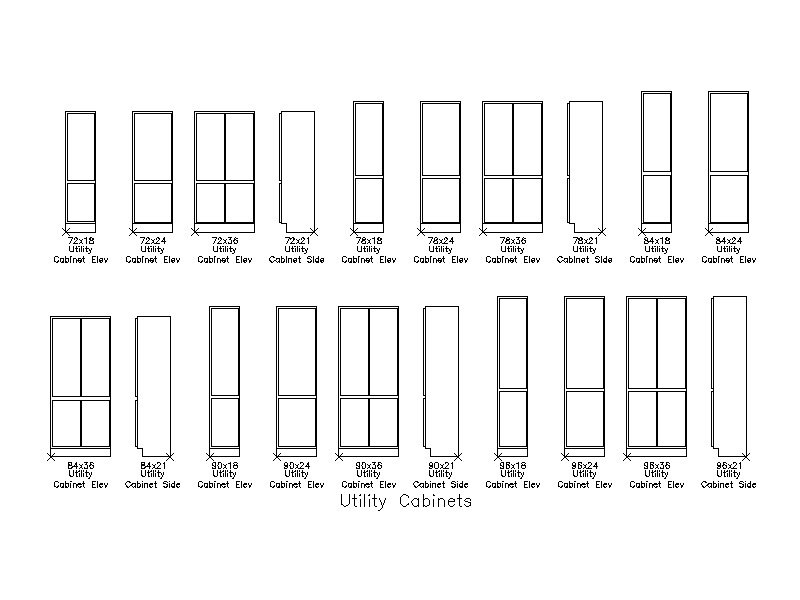
Utility Cabinets - Elevations

Utility Cabinets - Elevations โ€“ free CAD block preview
  • 1 Downloads
  • 86.81 KB File Size
  • 1 File Count
Download

A library of tall utility cabinet blocks drawn in elevation and side view, from 72x18in up to 96x36in, each labelled with its size and set on an insertion point. A handy reference for kitchen, pantry and storage joinery drafting. A free AutoCAD DWG file download.
File formatDWG – opens in AutoCAD and all DWG-compatible CAD software
File size86.81 KB
Files included1
Categories Equipment / Fixtures, Kitchen
LicenseFree for personal and commercial use – no attribution required