
Description
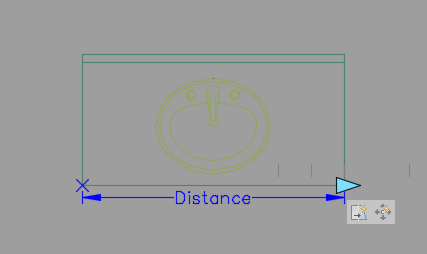
A vanity unit with sink built as an AutoCAD dynamic block in plan view – oval basin with mixer and twin soap dishes set into the benchtop, with a linear Distance parameter stretching the unit width while the bowl stays put. One block covers the vanity range from powder room to family bathroom.
Use it in bathroom and ensuite layouts and joinery setouts – stretch to the specified carcass and the bowl position holds. In non-AutoCAD software it inserts at drawn size. A free AutoCAD DWG file download.





