
Description
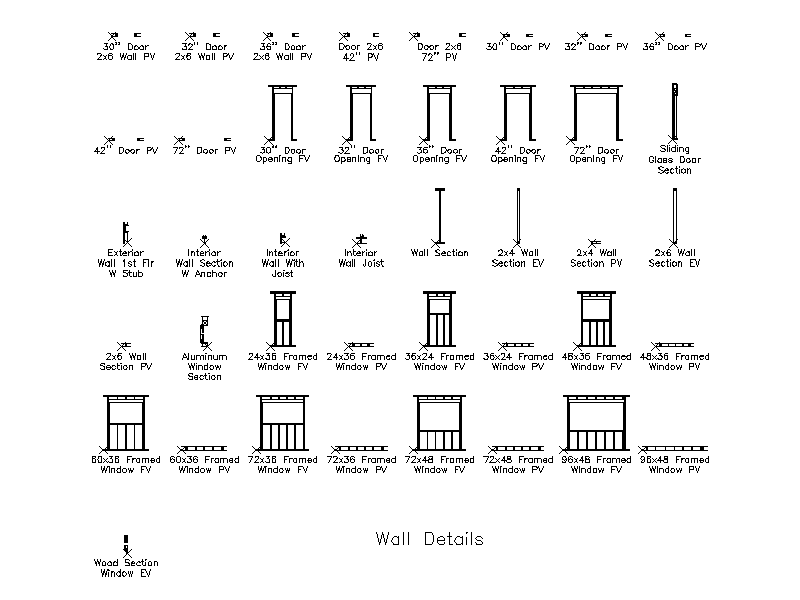
A library of wall framing blocks drawn in plan and elevation - stud wall sections, door openings, framed window openings and a sliding glass door section - across a range of sizes and each labelled with its designation. A handy reference set for wall framing and opening documentation. A free AutoCAD DWG file download.





