
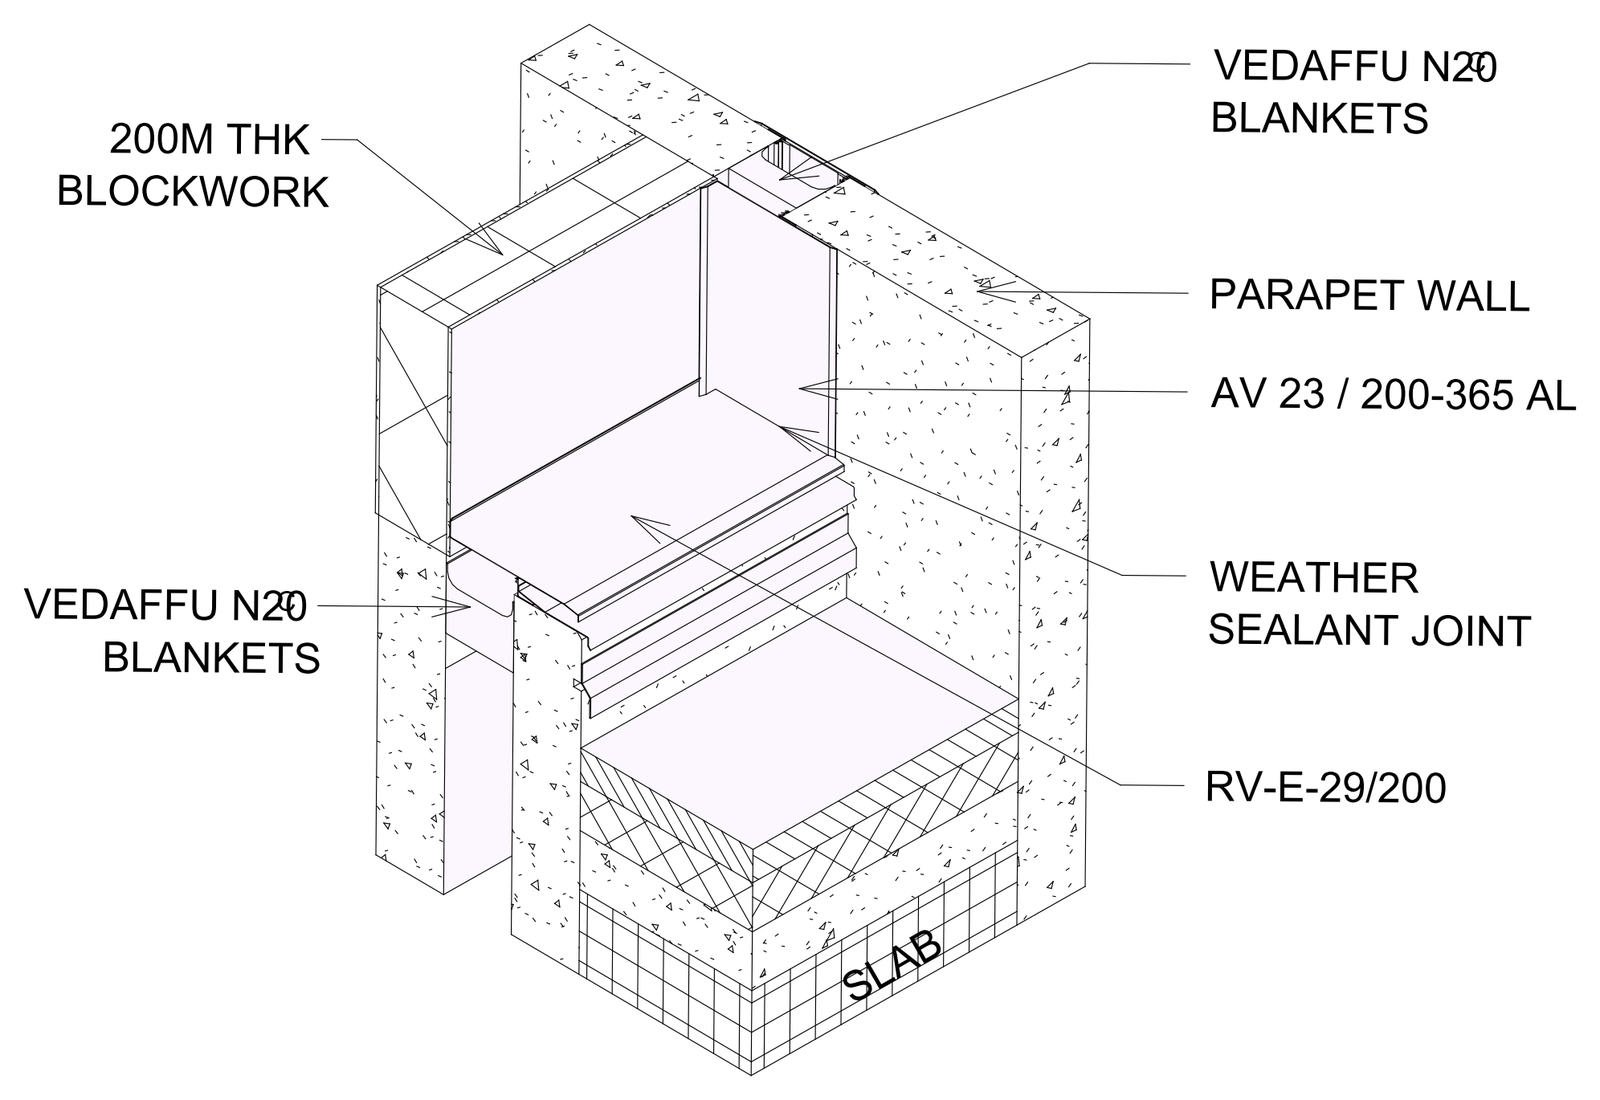
Wall to Roof Flashing Detail - Isometric View 2

Wall to Roof Flashing Detail - Isometric View 2 – free CAD block preview
  • 5 Downloads
  • 142.32 KB File Size
  • 1 File Count

Isometric cut-away of a wall to roof flashing detail at a parapet, showing the AV 23/200-365 AL wall joint meeting the RV-E-29/200 roof cover, with 200 mm blockwork, insulation blankets, weather sealant joint and slab build-up. Useful for explaining junction assembly on site. A free AutoCAD DWG file download.


File formatDWG – opens in AutoCAD and all DWG-compatible CAD software
File size142.32 KB
Files included1
Categories Architectural Details
LicenseFree for personal and commercial use – no attribution required



