Description

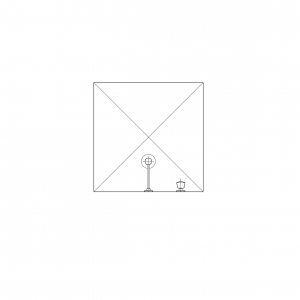
A washroom stall drawn in plan view – the toilet partition enclosure with its hinged door swing shown between the pilaster walls, drawn as the cubicle footprint for amenities layouts. The building block of every public toilet block.
Array it to lay out banks of toilet cubicles on amenities plans – door swings and pilaster positions set the cubicle module. The WC, urinal and accessible-toilet blocks on this site fill the fixtures. A free AutoCAD DWG file download.