WC Pan - Plan View

WC Pan - Plan View – free CAD block preview
  • 2 Downloads
  • 58.51 KB File Size
  • 1 File Count

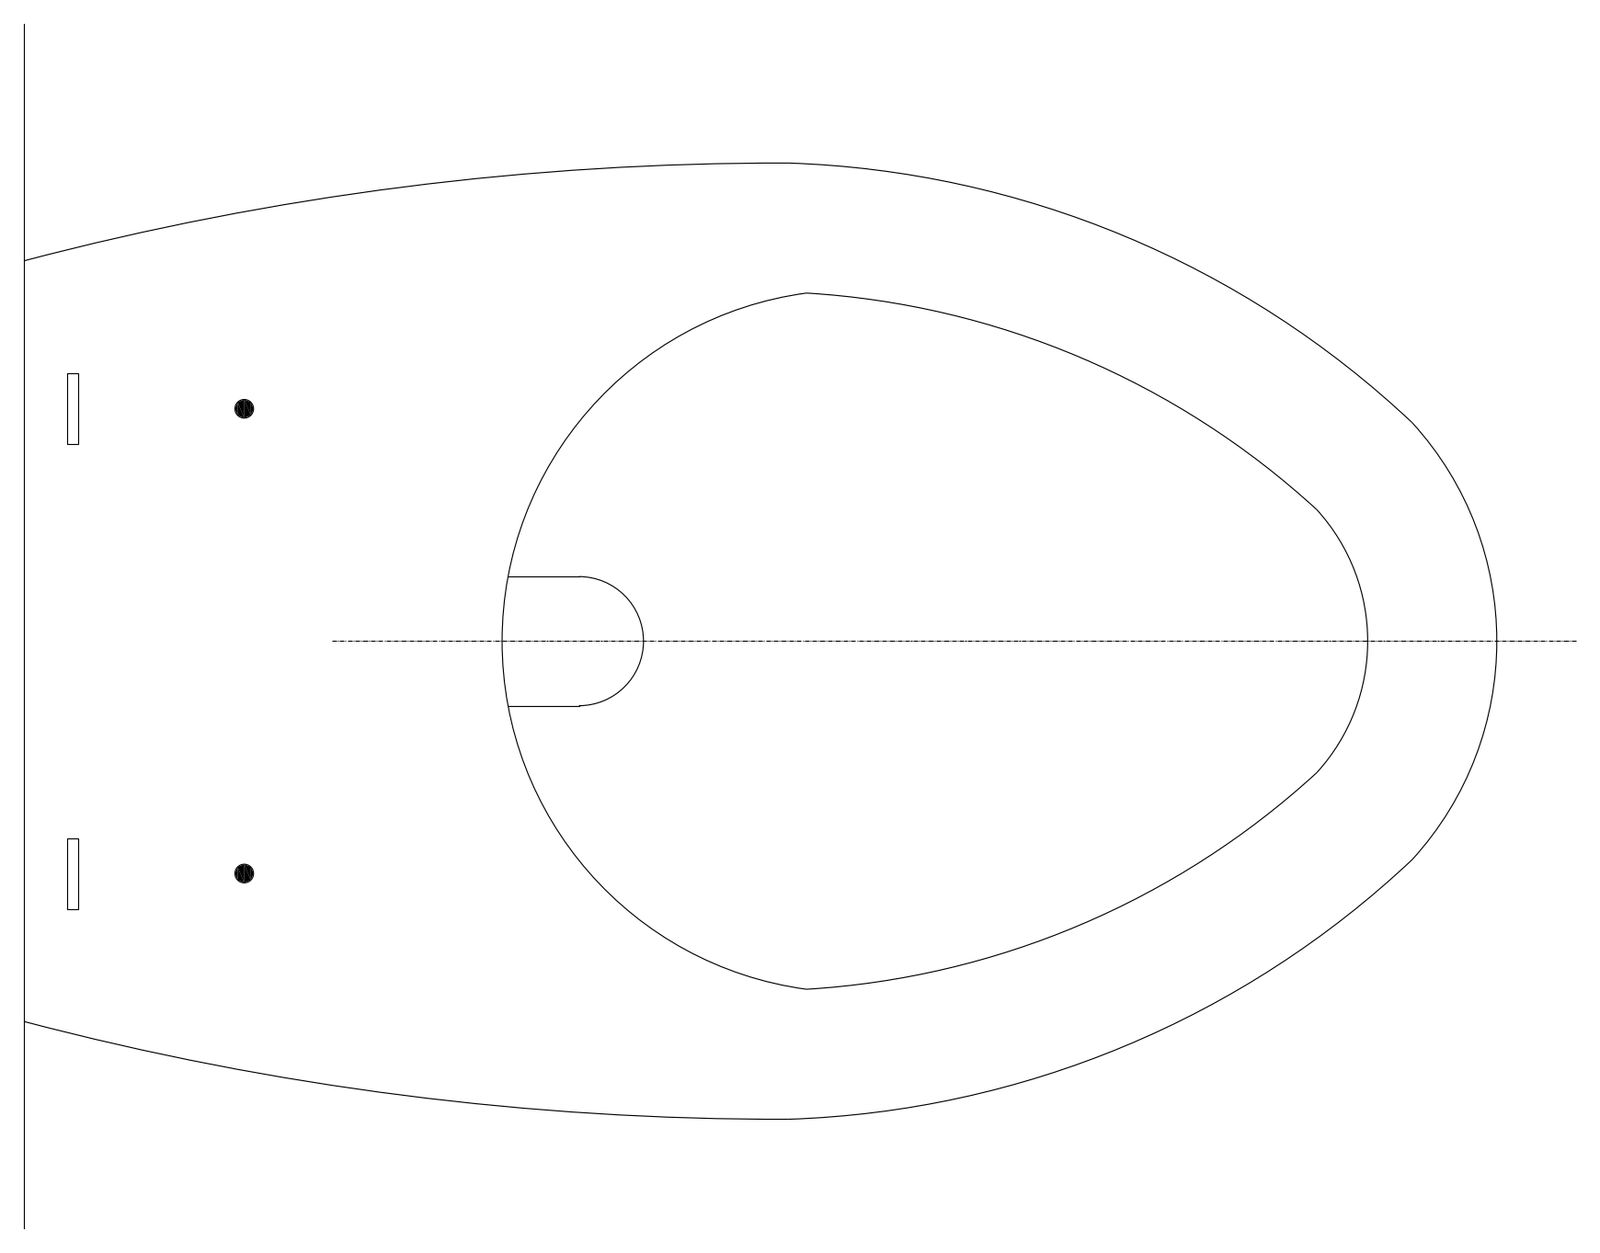
A floor-mounted WC pan in plan view, drawn against a wall line with the bowl, seat outline, cistern connection and two floor fixing points shown. A standard sanitaryware block for bathroom and washroom layouts. A free AutoCAD DWG file download.


File formatDWG – opens in AutoCAD and all DWG-compatible CAD software
File size58.51 KB
Files included1
Categories Bathroom, Equipment / Fixtures
LicenseFree for personal and commercial use – no attribution required