
Kitchen CAD Blocks
Free kitchen equipment CAD blocks in DWG format: gas and electric cooktops, stoves, exhaust hoods, sinks and dish trolleys drawn in plan and elevation. Set into bench runs on kitchen layouts and joinery setouts at standard appliance sizes.
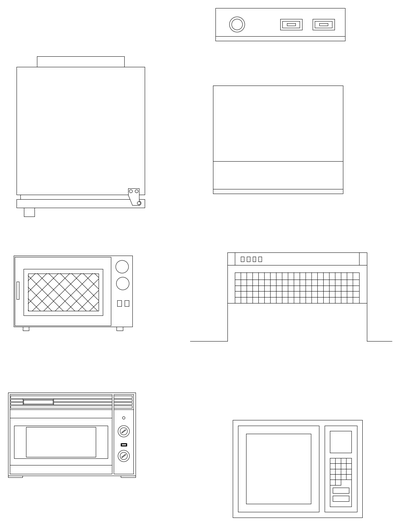 Microwave Ovens
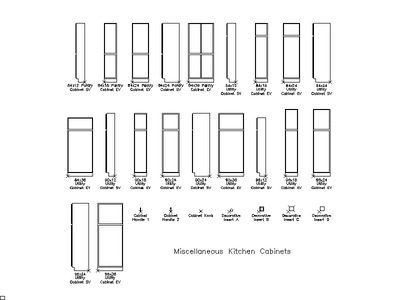 Miscellaneous Kitchen Cabinets - Pantry and Utility
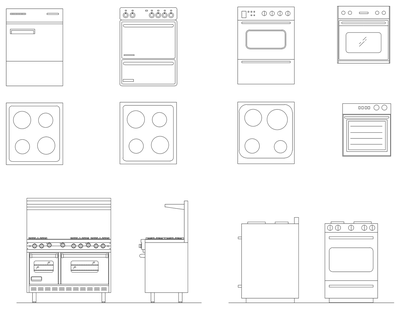 Ovens and Stoves
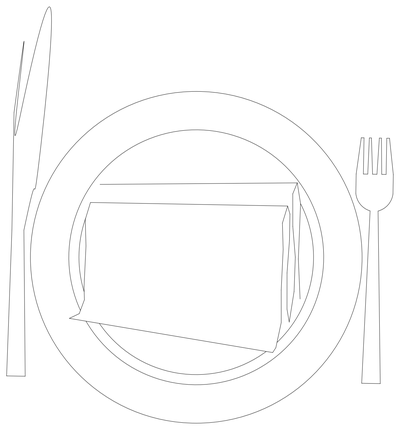 Place Setting - Plate, Knife and Fork
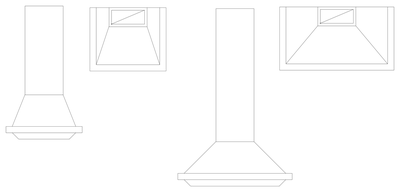 Range Hoods
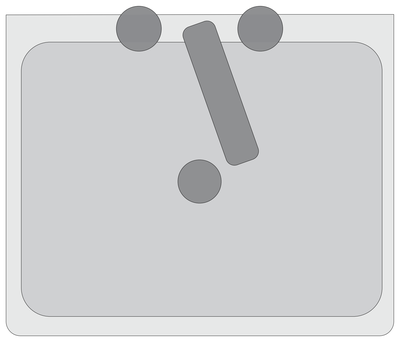 Rectangular Sink with Mixer Tap - Plan View
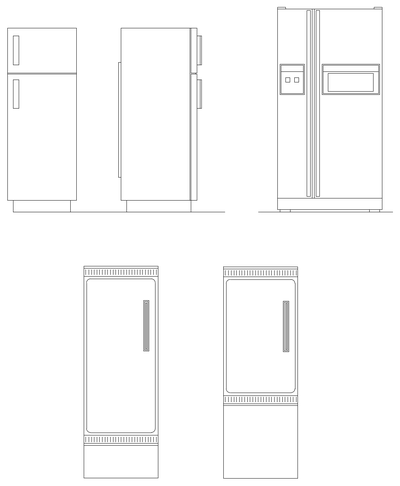 Refrigerators
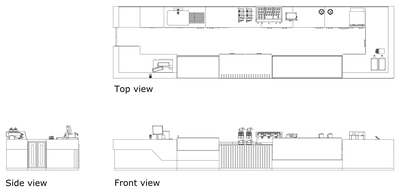 Restaurant Counter
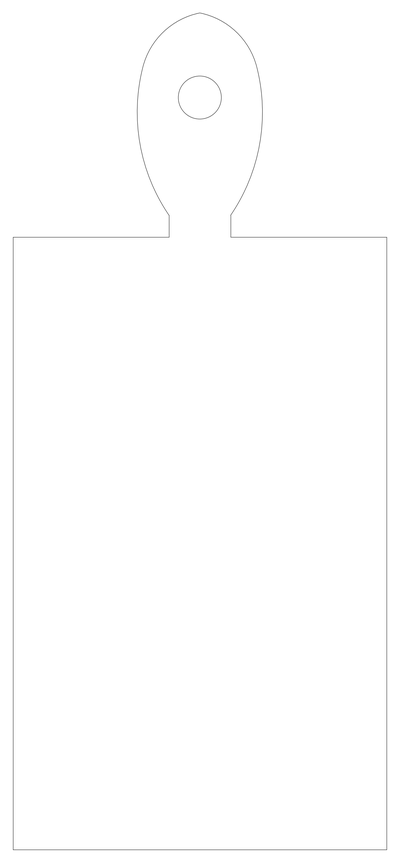 Serving Board
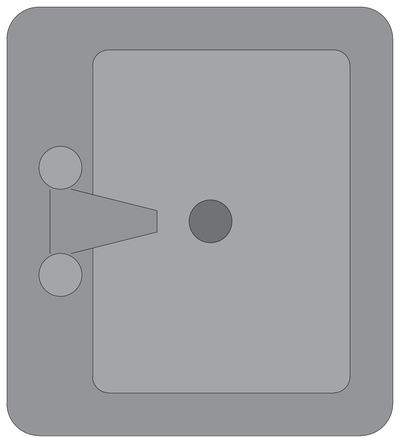 Square Sink with Two-Handle Tap - Plan View
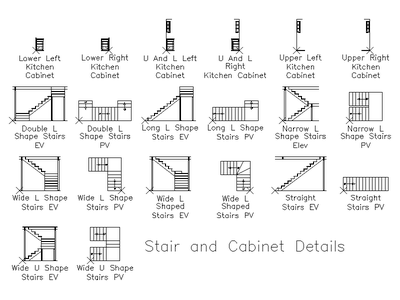 Stair Layouts and Kitchen Cabinet Blocks
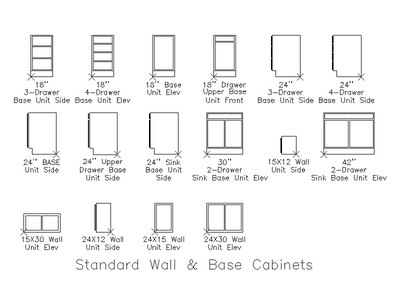 Standard Wall and Base Cabinets
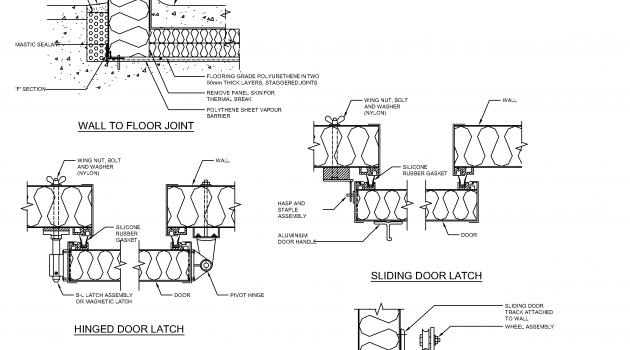 Typical Coolroom Freezer Panel Details
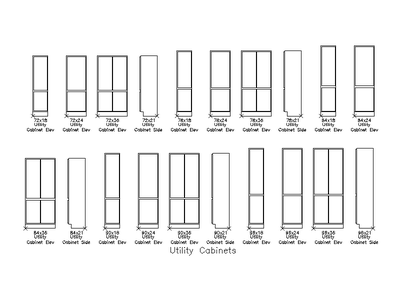 Utility Cabinets - Elevations
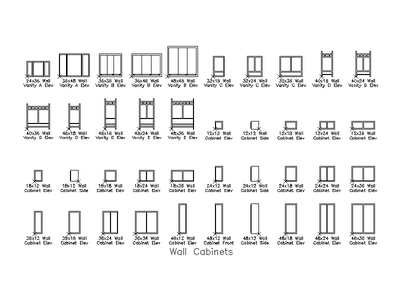 Wall Cabinets and Vanities - Elevations