Description
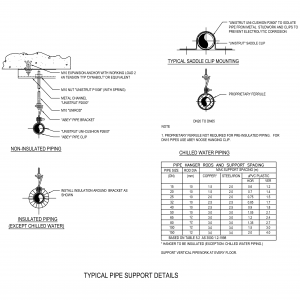

A set of installation notes for Aeroflex (elastomeric closed-cell) pipe insulation, arranged as a ready-to-place specification sheet keyed to the manufacturer’s manual. It groups the key points by topic: chilled water and refrigeration (wet joints at fittings, a minimum 30mm air gap to prevent sweating, 100mm to ceilings, and about 10mm of extra length per metre so joints stay in slight compression); hot water (push insulation around elbows up to DN40, mitre larger); multilayer insulation (stagger joints, thicker second layer); fittings (mitre elbows and tees, segment larger bends, lag valves without stretching); adhesives (wet versus dry joints, no duct tape); and painting where installed outside.
An air-gap detail shows the minimum clear space around insulated pipes to prevent condensation. Drop it onto a mechanical drawing and adjust to your specification.
See also the metal duct insulation specification in the building services details category. A free AutoCAD DWG download.