Description

A typical duct connection detail for an HVAC supply-air outlet, showing how a diffuser is fed from the main duct through a flexible drop with a volume control damper. A Ø150 flexible duct runs from the supply air duct into the neck of the diffuser via a volume damper for balancing, with a 150mm connection length and a 180mm minimum drawn to keep the flexible duct from kinking – the standard way to connect and balance a ceiling diffuser.
It is a ready mechanical-services standard you drop onto a duct layout and adjust the flexible size and damper to suit each outlet, rather than redrawing the connection each time.
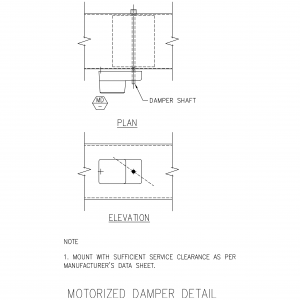
See also the ductwork construction schedule and the motorized damper detail in the building services details category. A free AutoCAD DWG download.